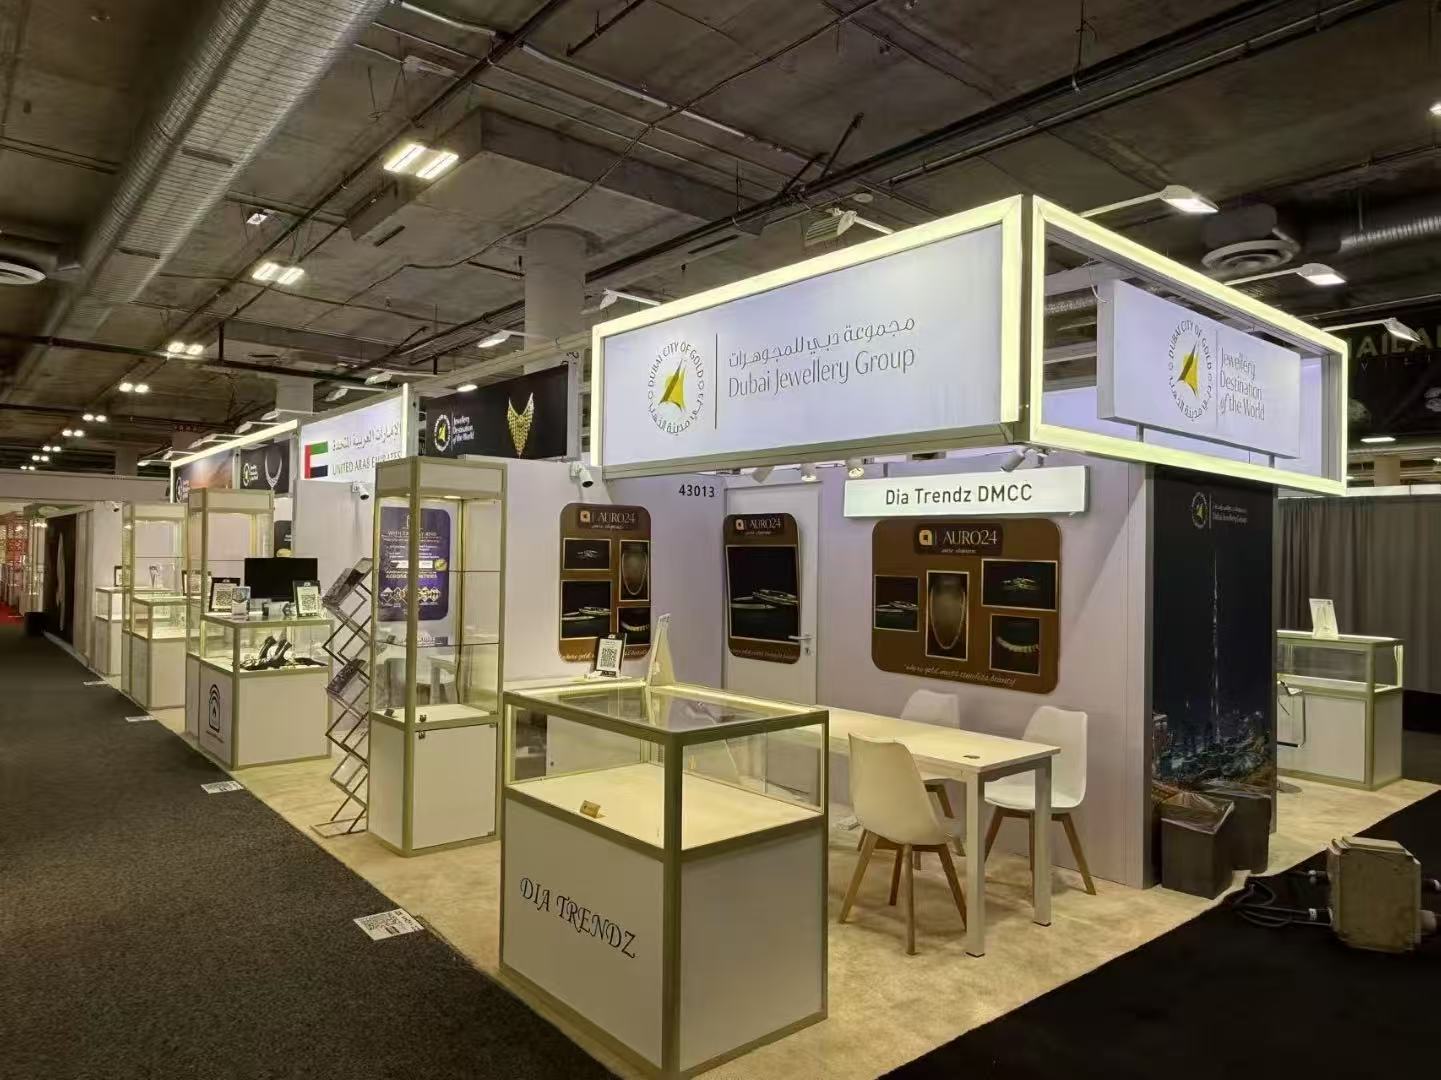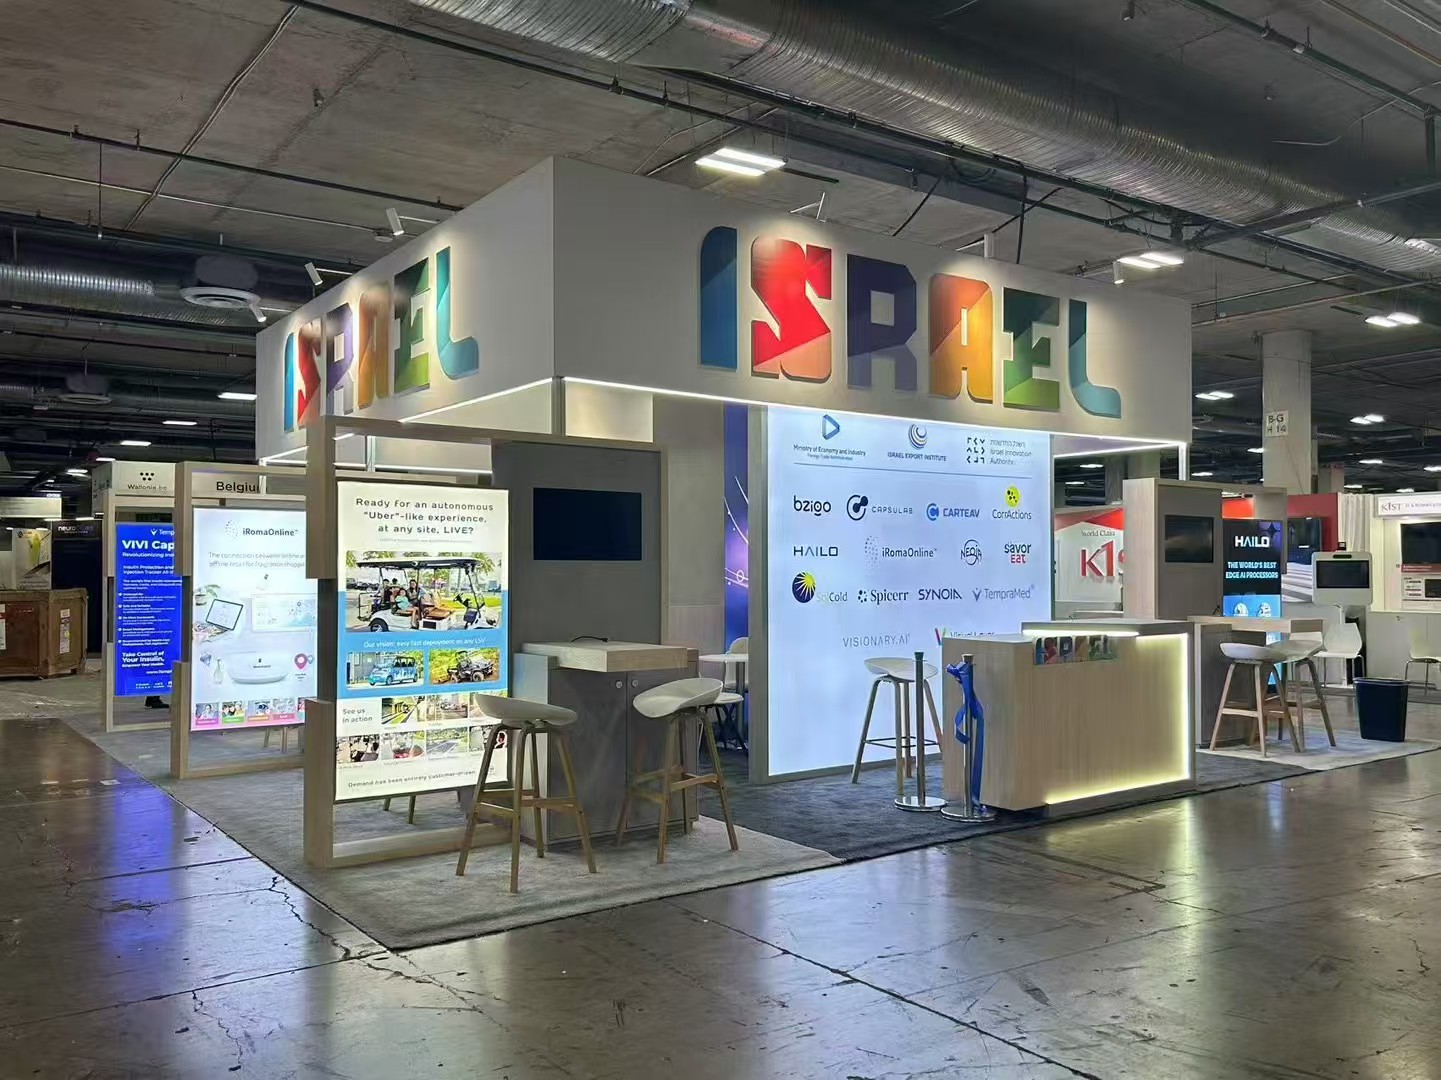
Israel Pavilion
CES · Las Vegas
Two-story exhibits - Las Vegas
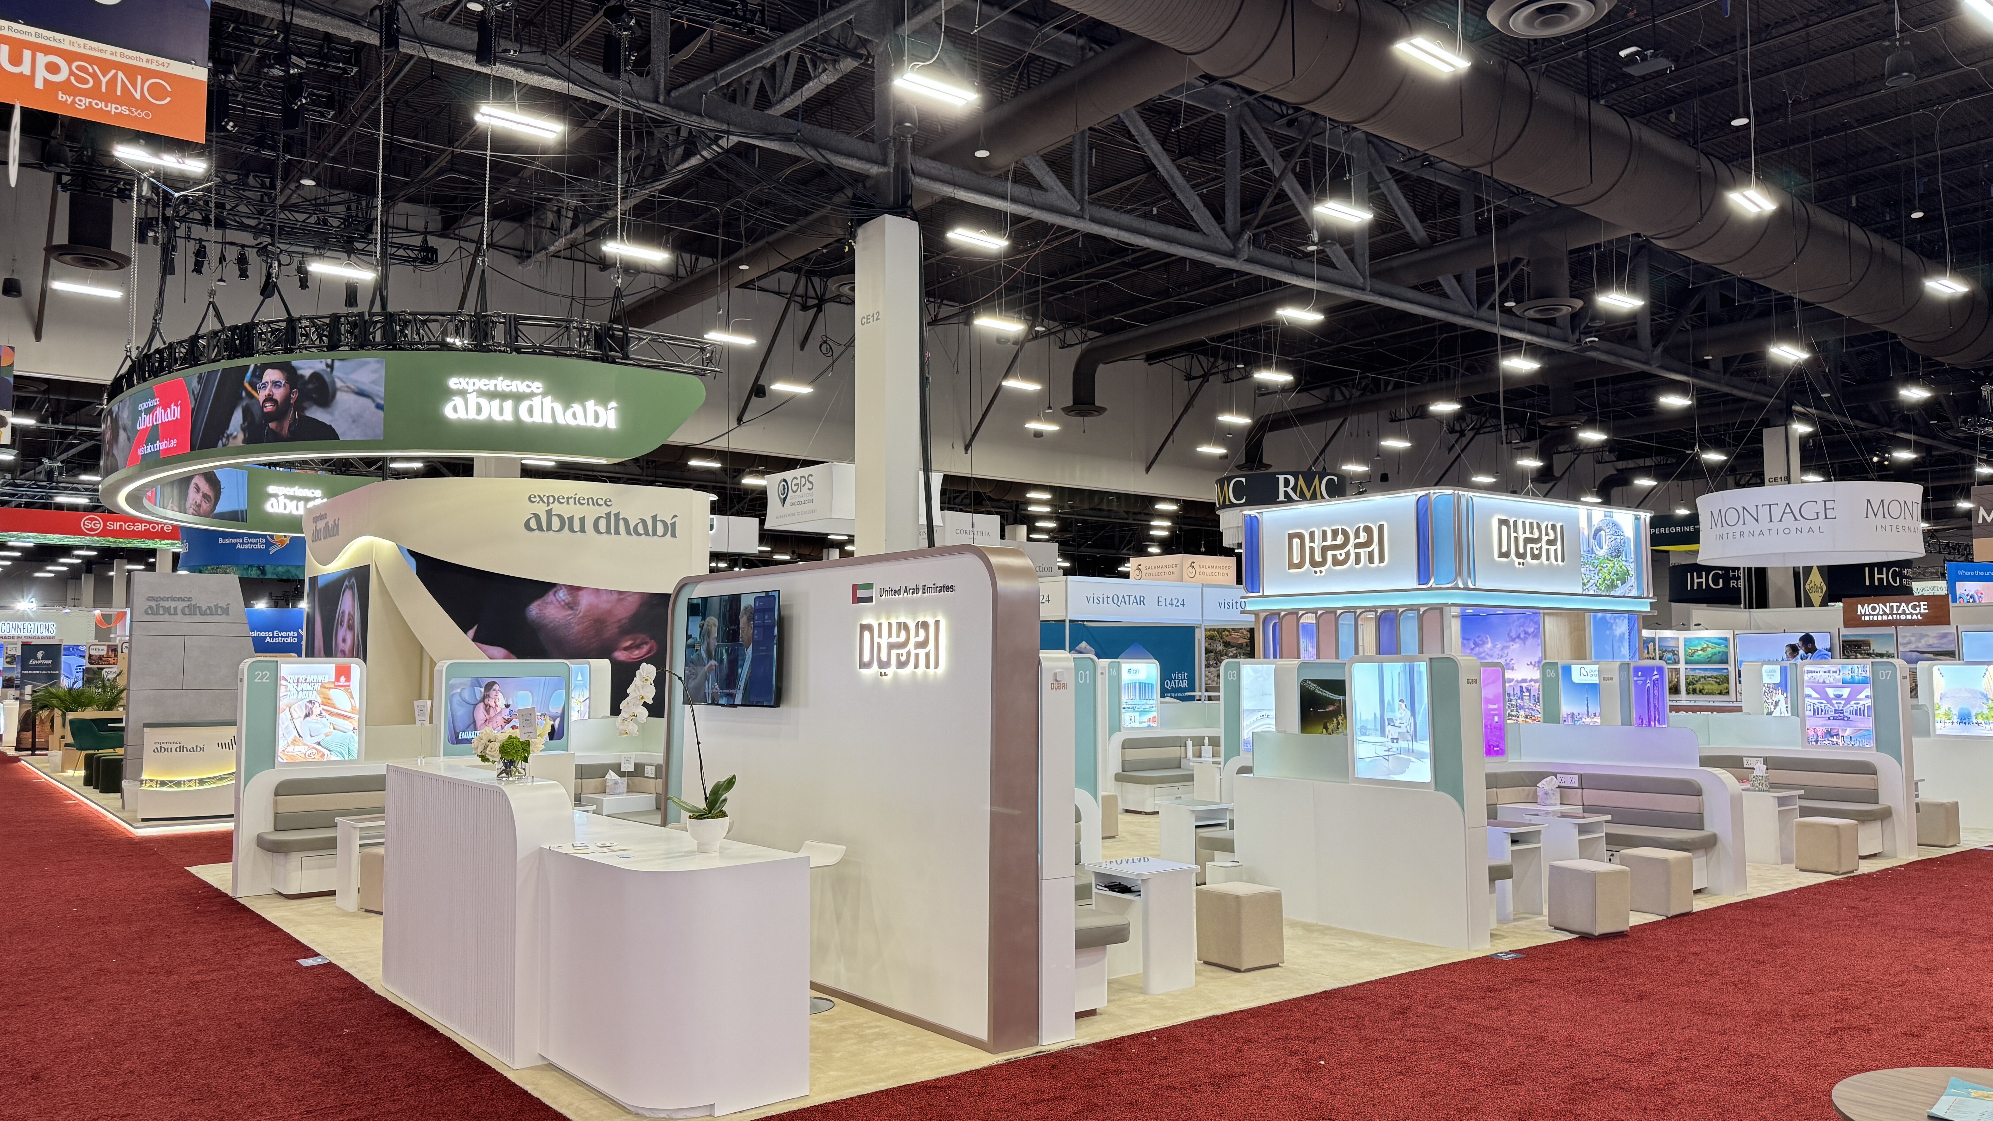
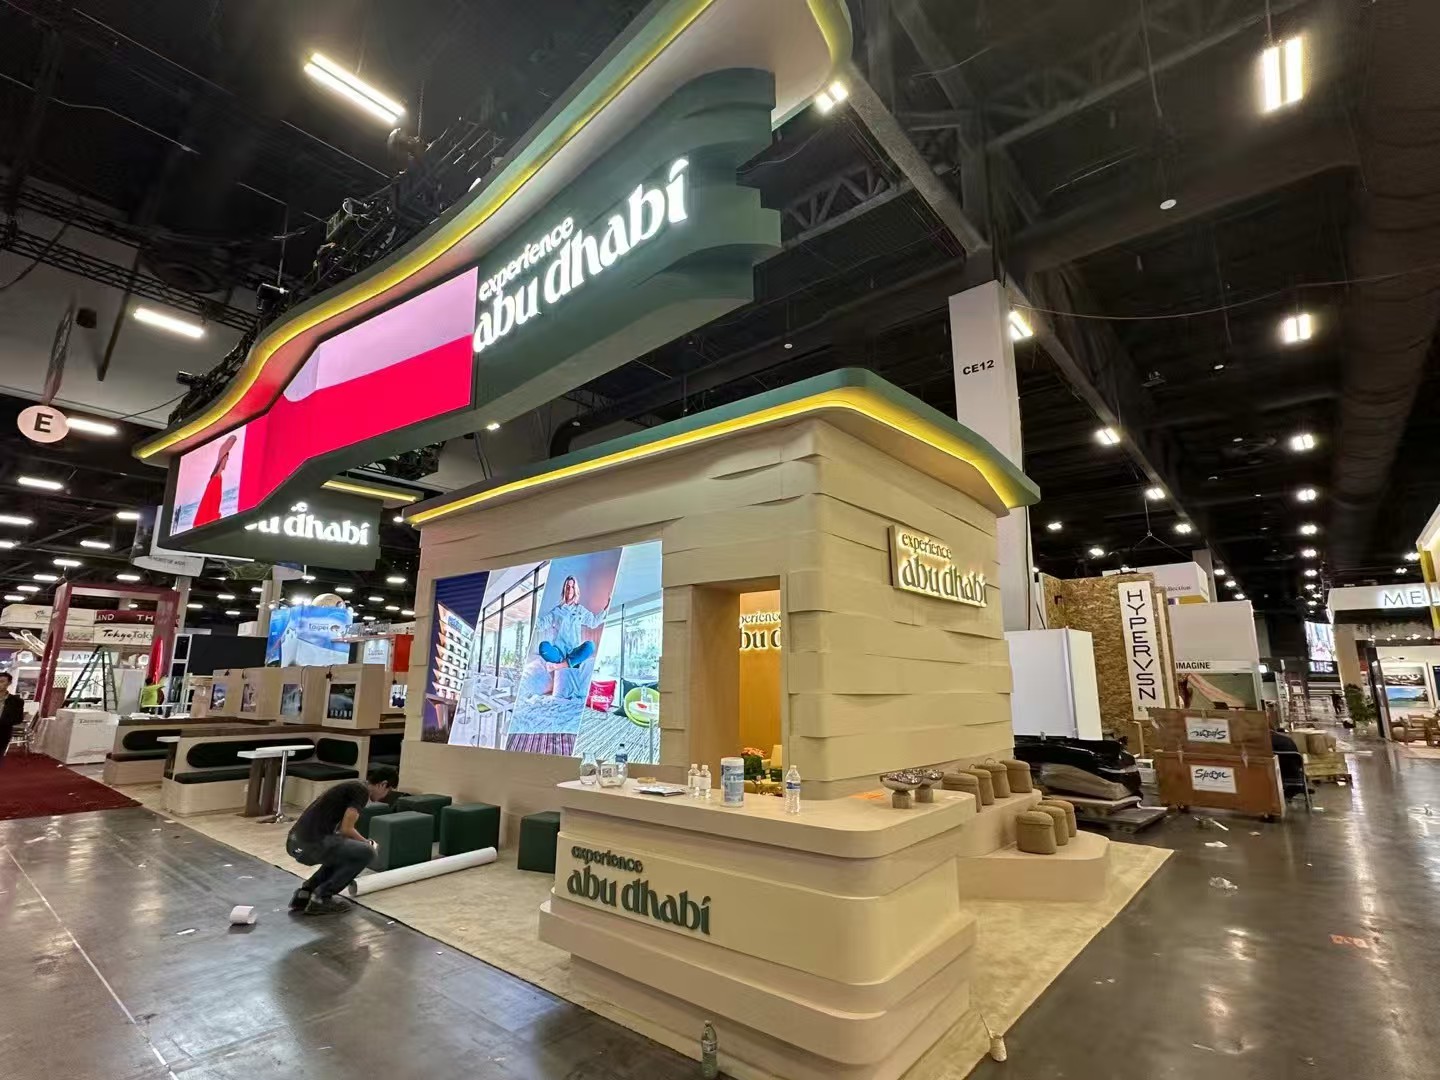
A second level adds meeting rooms or a hospitality deck without a bigger footprint. We plan the engineering, venue approvals, fabrication and installation for Las Vegas halls.
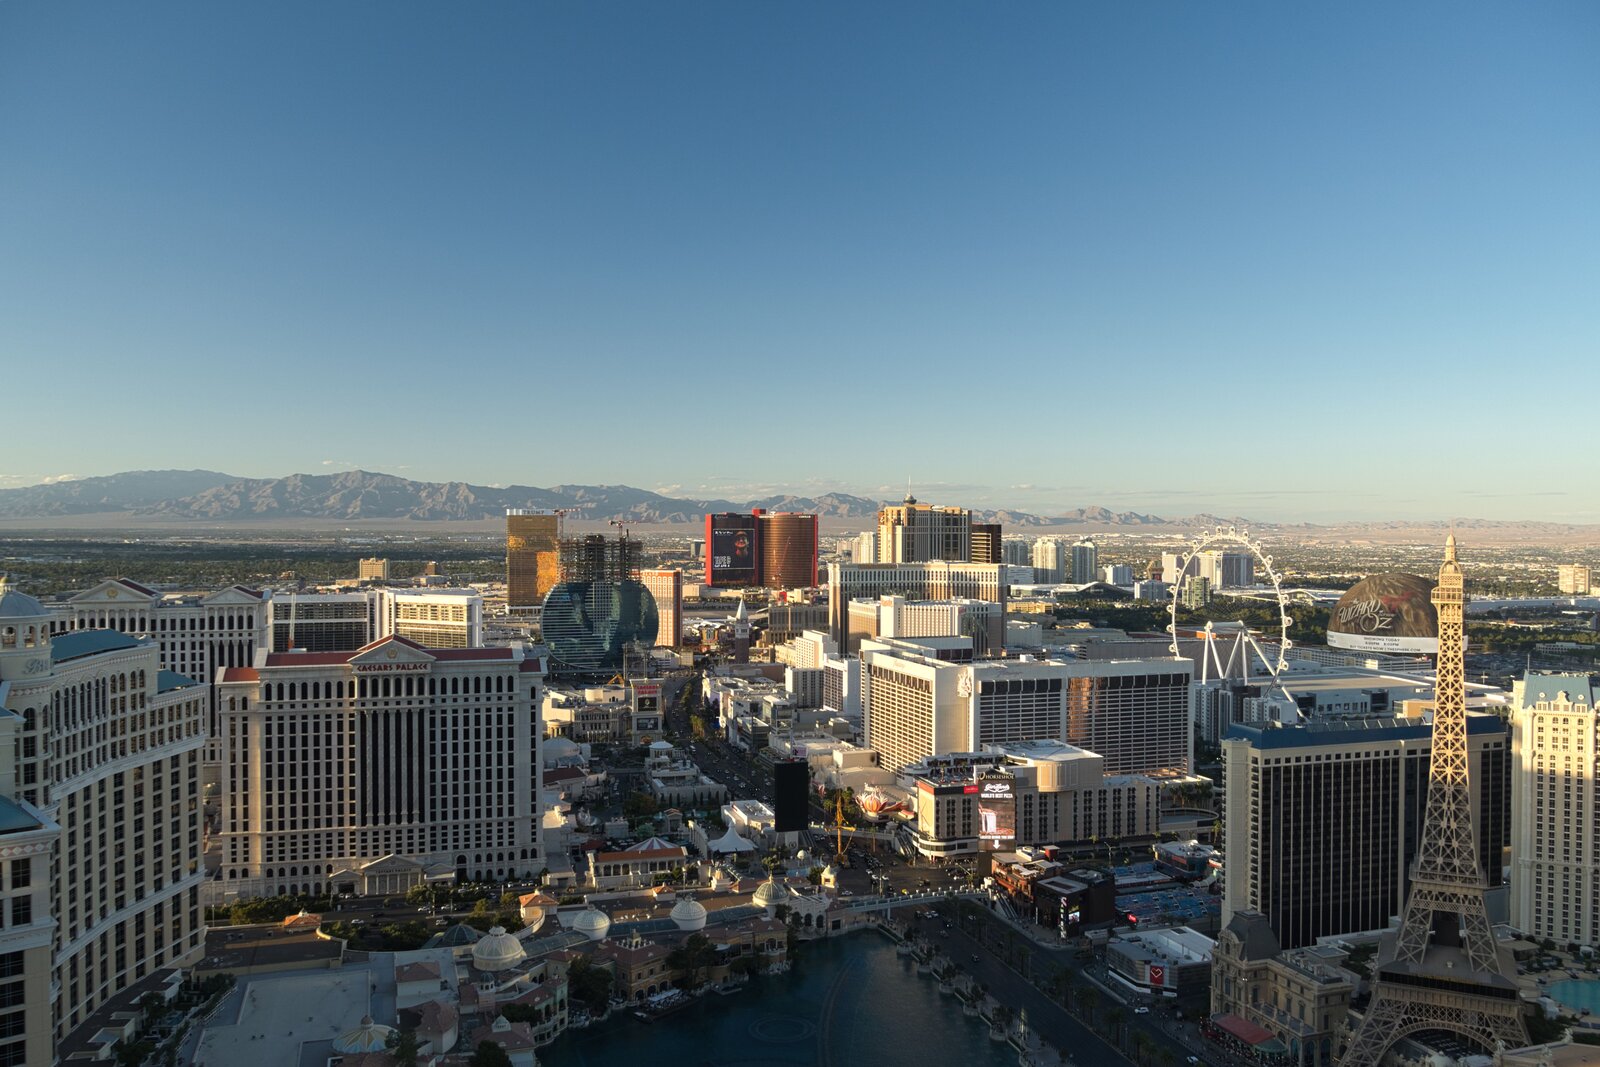
The upper level holds private meeting rooms, VIP lounges or hospitality, leaving the floor for demos and visitors.
Double deck booths need structural drawings and engineering documentation before production.
The deck must meet venue, fire, accessibility and organizer rules; we coordinate the approval process.
Stair placement, railings, lighting and storage are planned with visitor flow on both levels.
Each hall sets its own limit - Venetian Halls A-D allow 250 lbs per sq ft and Hall G has no limit.
They turned a complex brief into a stand that stopped people in the aisle. Flawless on-site.
Booth size, hall and what the upper level is for.
3D renderings of both levels and stair positions.
Structural drawings submitted for venue approval.
Deck, stairs and finishes built in-house.
Assembled and inspected on the move-in schedule.
Thinking about a double deck for a Las Vegas show?
A second level adds usable space - meeting rooms, lounges, hospitality - without enlarging the footprint you rent.
Yes. Two-story booths must comply with venue, fire, accessibility and organizer regulations, and we coordinate the drawings and engineering documentation before production.
No. Requirements vary by convention center and show, so each project is reviewed for its venue, size and use.
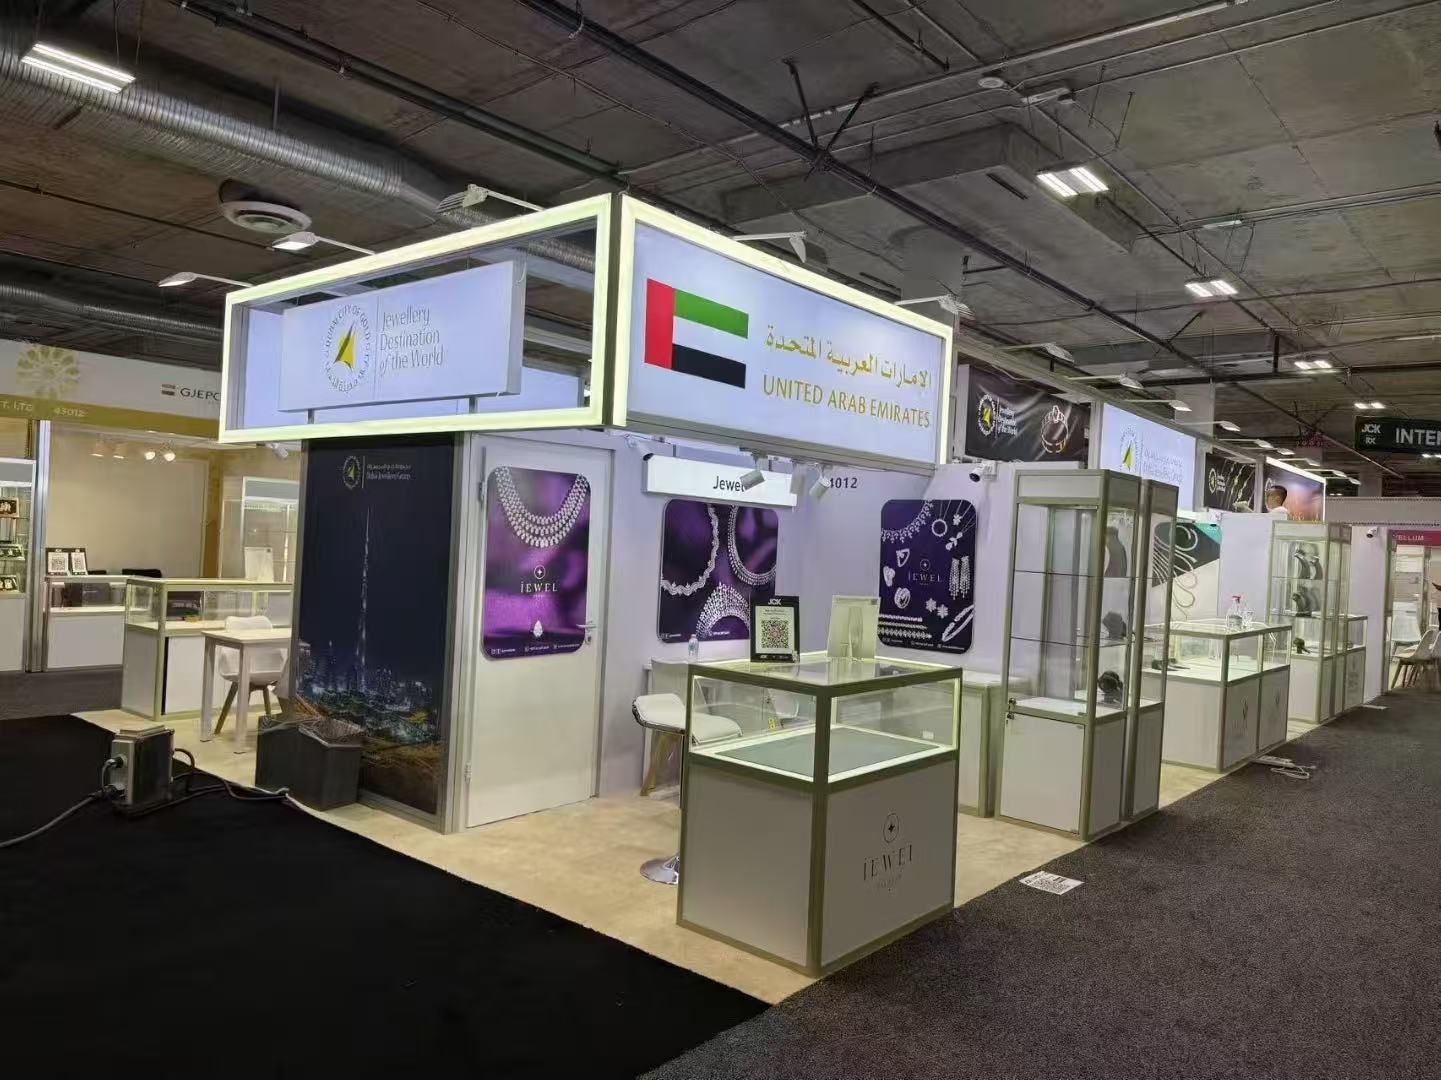
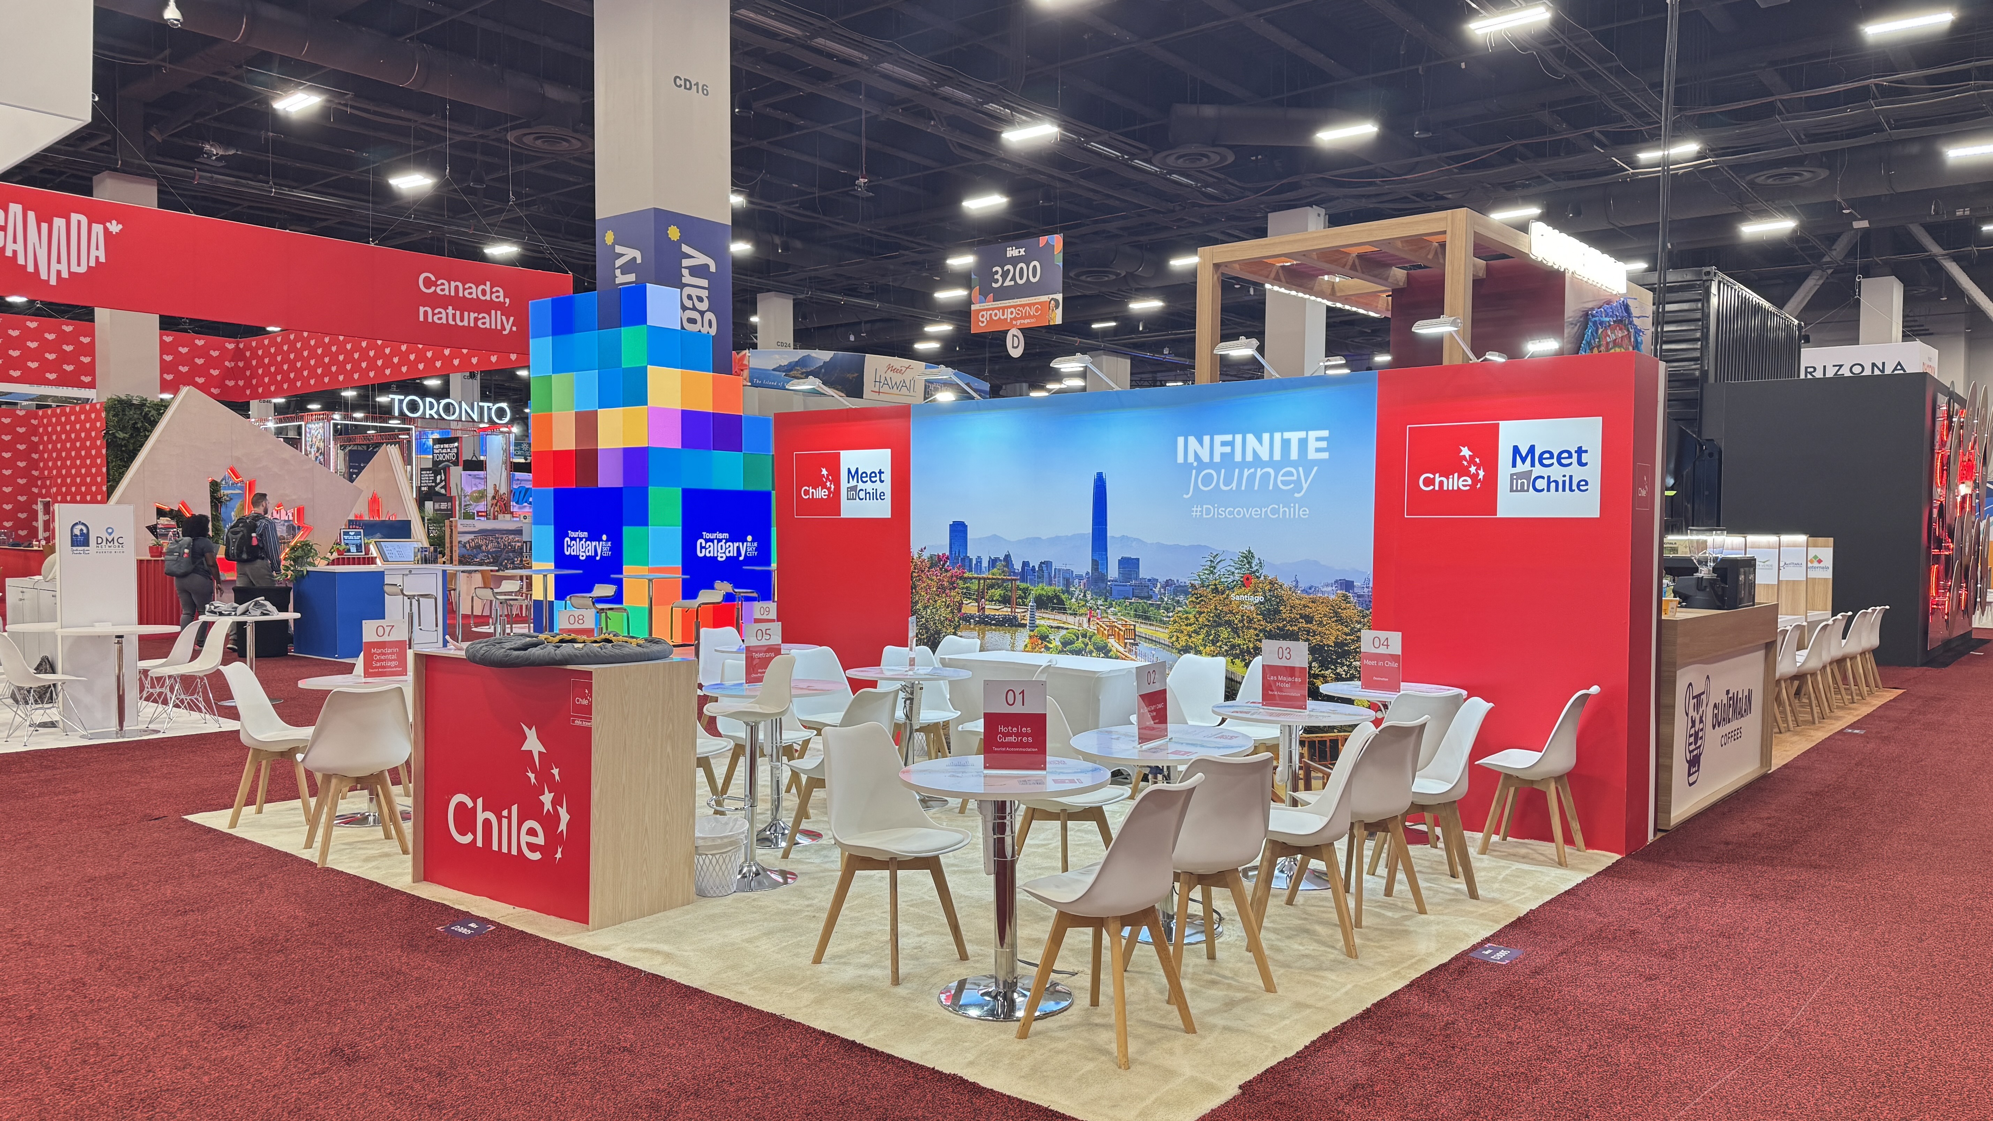
Not yet as a case study. The builds shown here are large-format Las Vegas pavilions and stands; ask us for the double deck references that fit your brief.
Design, engineering, fabrication, graphics, furniture, lighting, transportation, installation and dismantling.