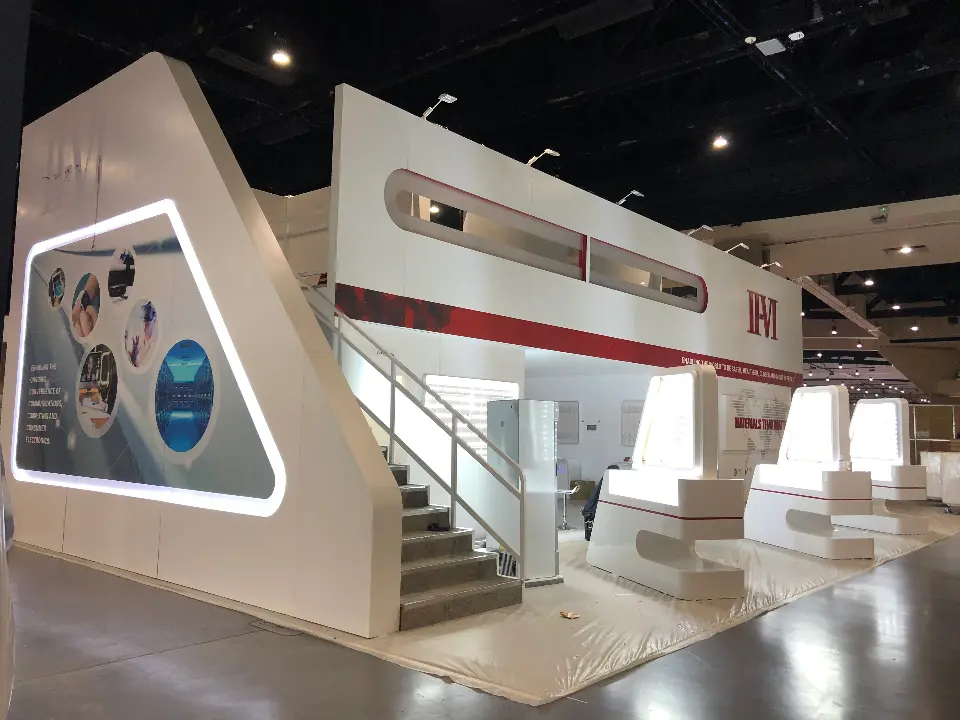
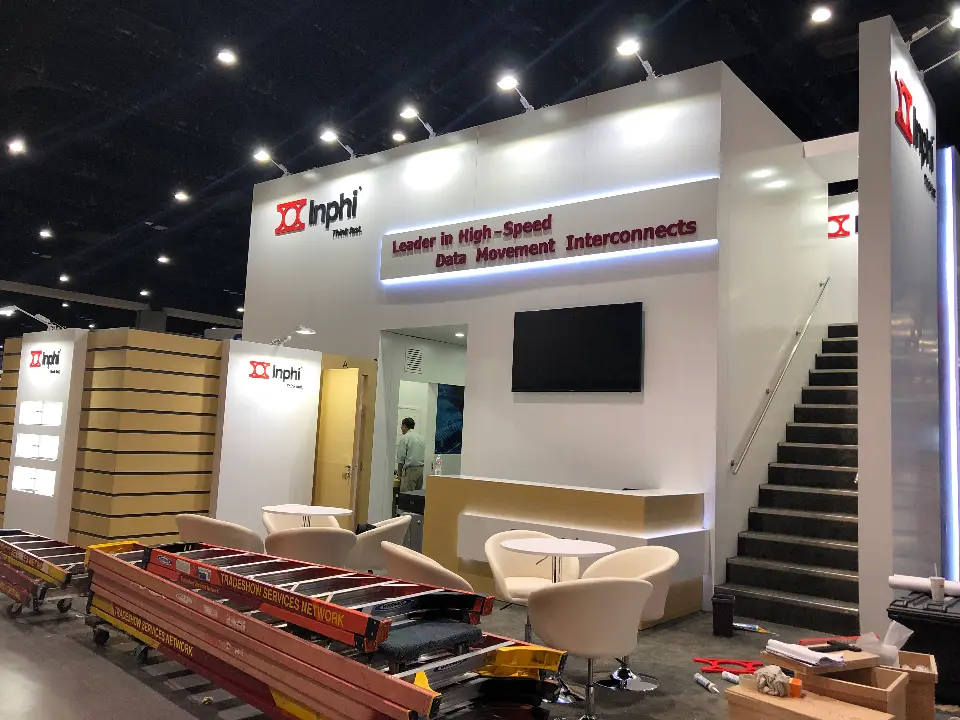
Trade Show Double Deck booth
Design and build a custom double deck trade show booth with ET EXPO. Get two-story exhibit engineering, venue approval, fabrication and installation.
A double deck trade show booth gives your company more usable space without increasing the size of your exhibit footprint. By adding a professionally engineered second level, exhibitors can create private meeting rooms, VIP lounges, hospitality areas and elevated brand experiences while preserving the main floor for product displays, demonstrations and visitor engagement. ET EXPO designs and builds custom two-story exhibition booths around your brand, marketing objectives and trade show requirements. Each double deck exhibit is planned with attention to visitor flow, stair placement, structural stability, lighting, signage, furniture and storage. Our team creates a cohesive booth design that looks impressive from across the exhibition hall while remaining practical and comfortable for your staff and guests. Double deck booths require detailed structural engineering and must comply with venue, fire, accessibility and event organizer regulations. ET EXPO coordinates the required technical drawings, engineering documentation and approval process before production and installation. Requirements vary by convention center and trade show, so every project is reviewed according to its location, size and intended use. Our turnkey double deck booth services can include custom exhibit design, engineering, fabrication, graphics, furniture, lighting, transportation, installation and dismantling. From Las Vegas and Orlando to Chicago and other major convention destinations, ET EXPO helps exhibitors deliver safe, professional and memorable two-story trade show experiences. Contact ET EXPO to discuss your booth dimensions, event location, functional requirements and budget. Our team will develop a custom double deck trade show booth solution that expands your usable space and strengthens your presence on the show floor.
Request this service