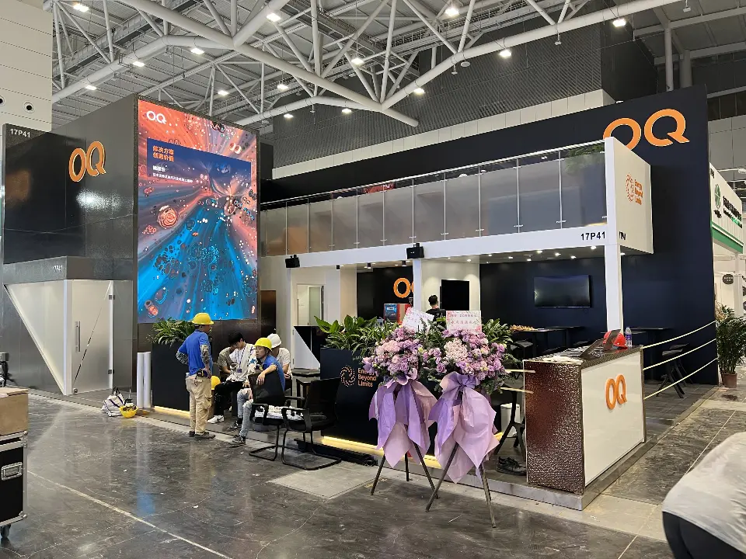
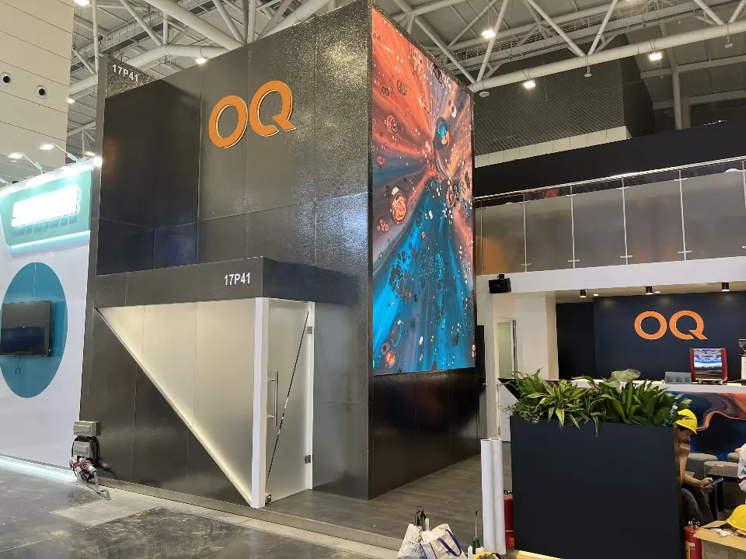
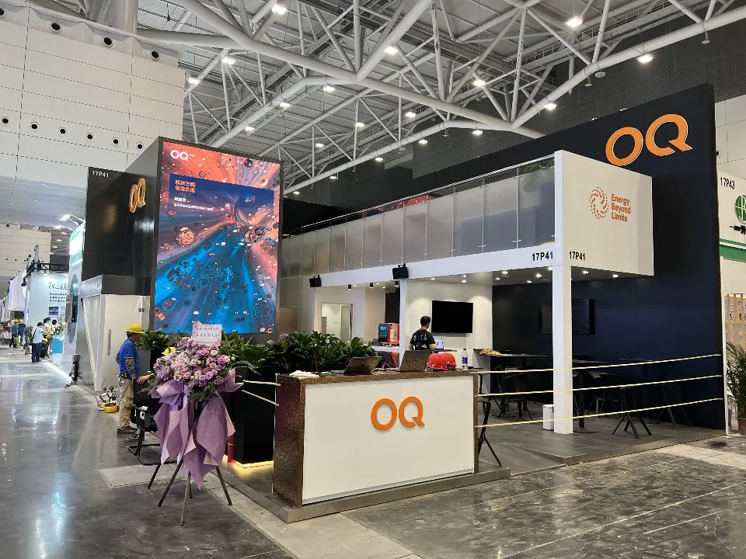
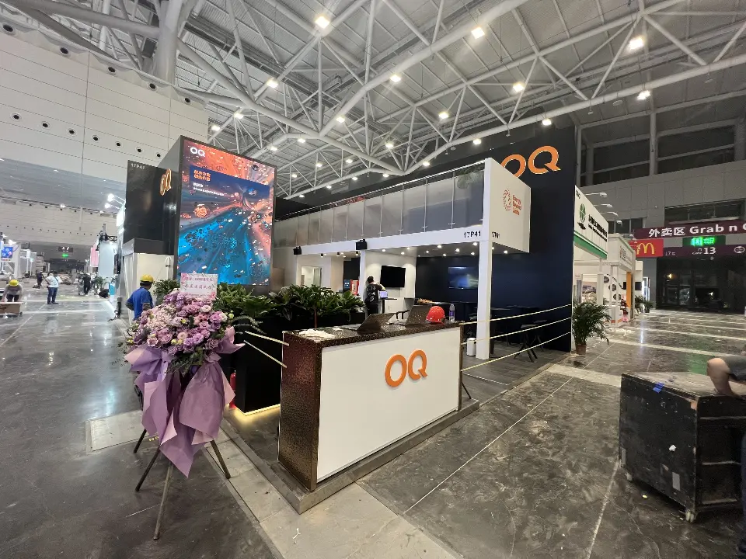
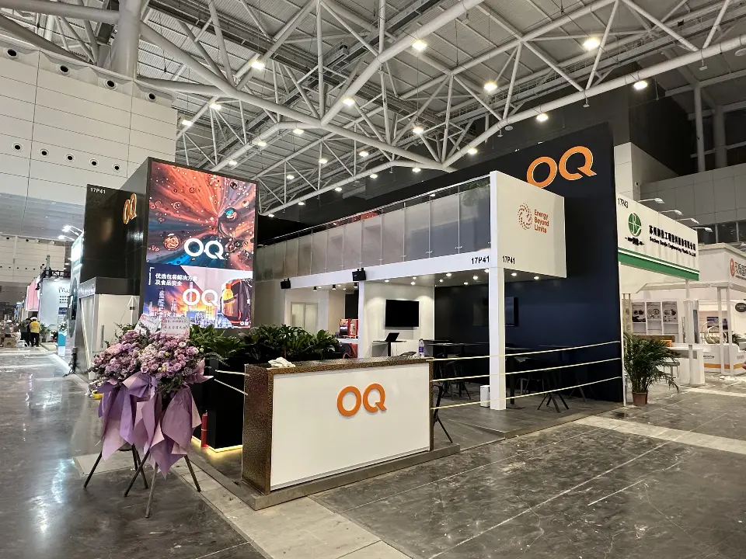
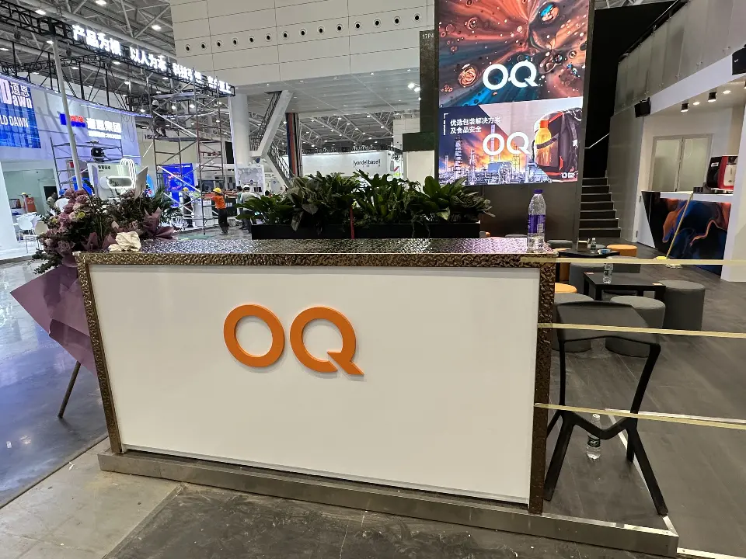
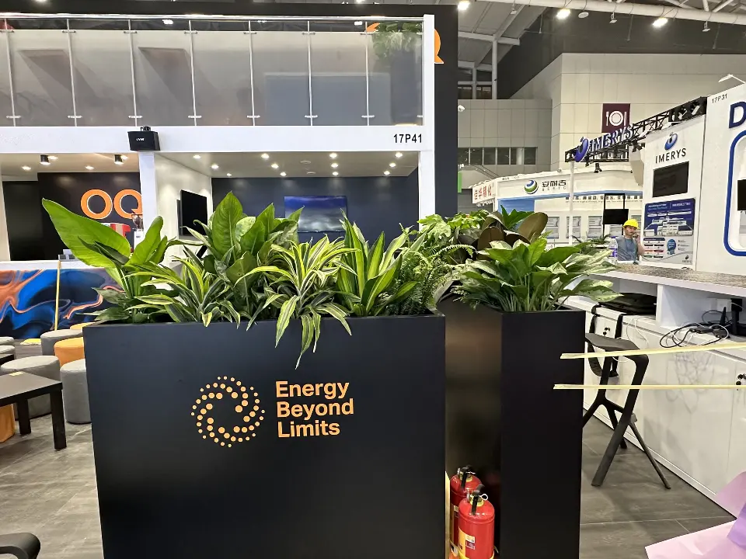
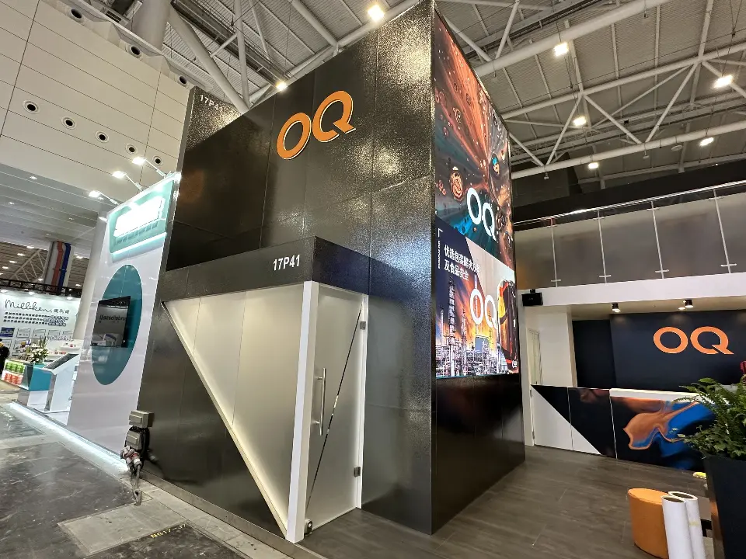
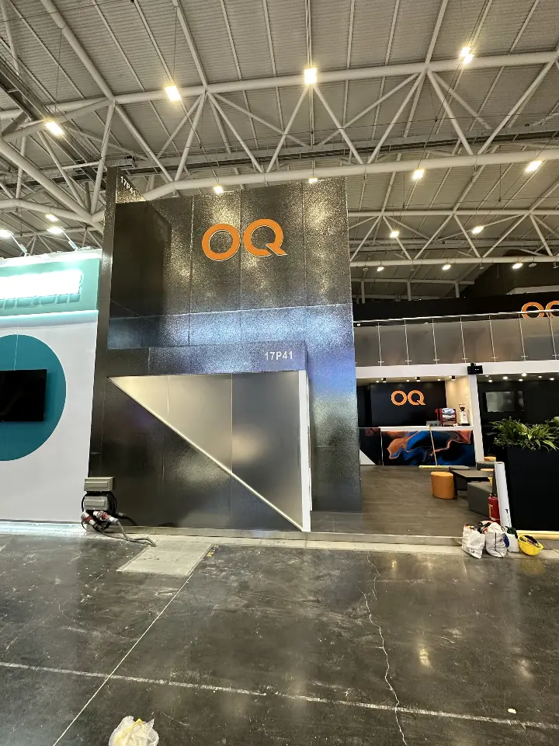
The OQ booth is built from black and white blocks with large orange OQ logos. A black tower with an angled white base and a tall video screen anchors one corner, and a long front with a glass balustrade frames the open reception area below, where a white counter and planters with Energy Beyond Limits branding meet visitors.
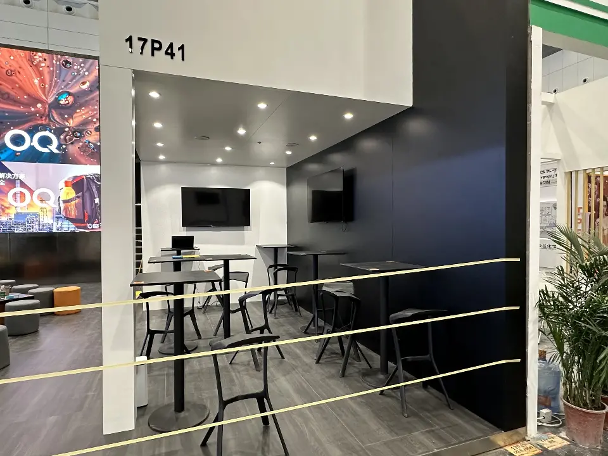
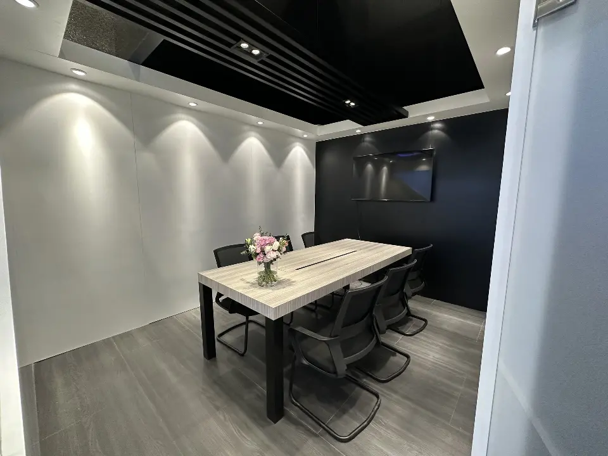
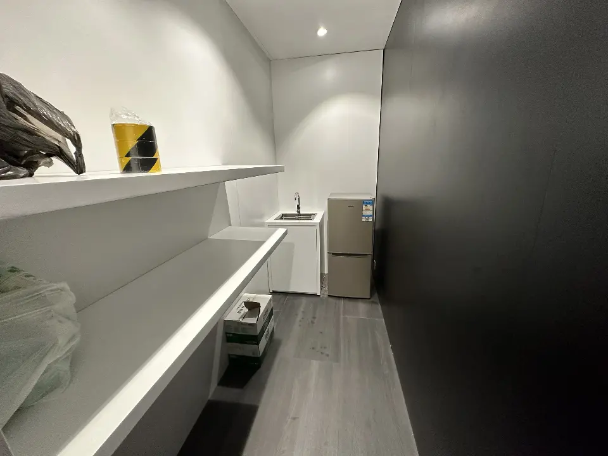
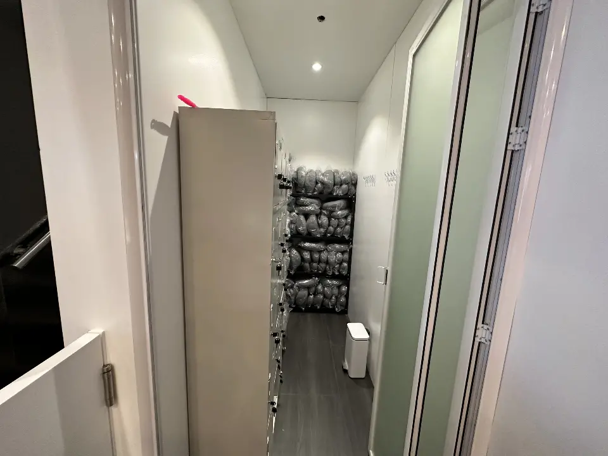
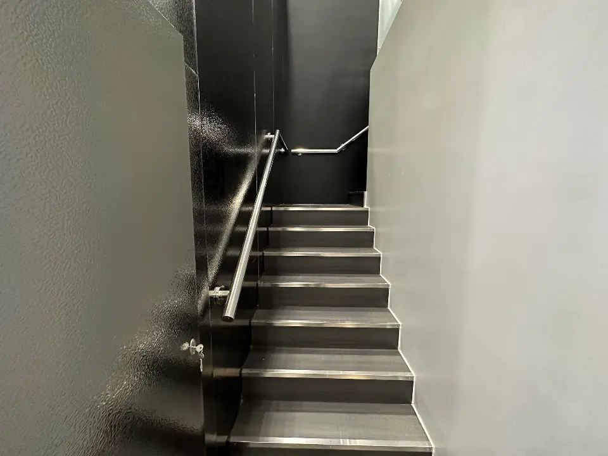
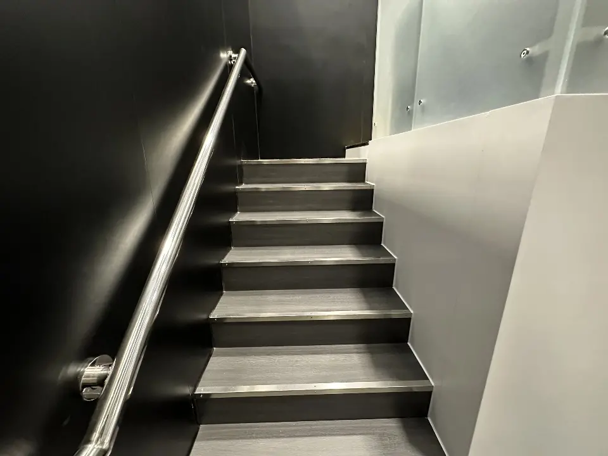
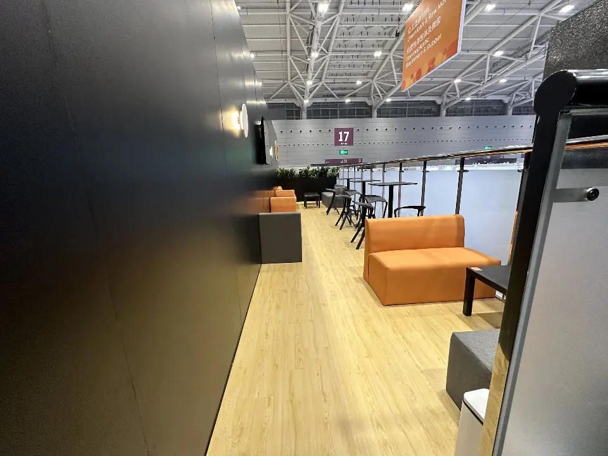
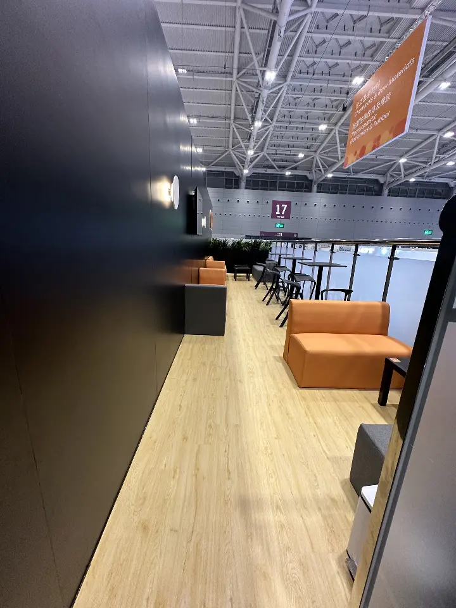
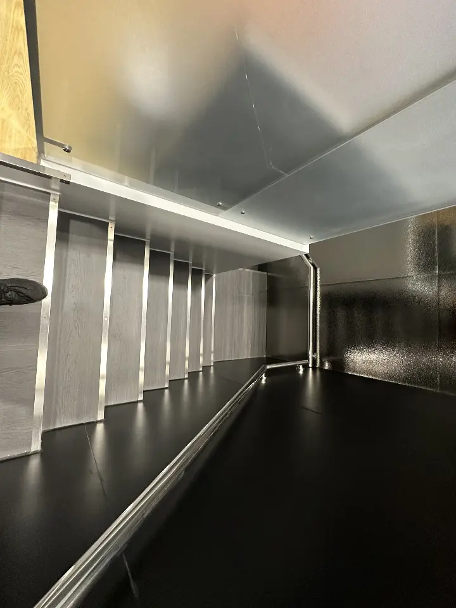
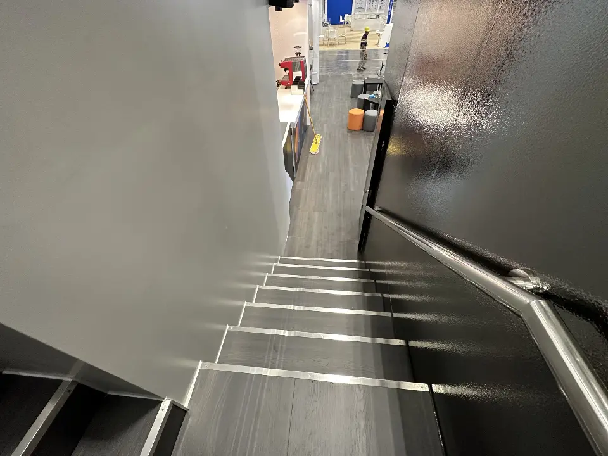
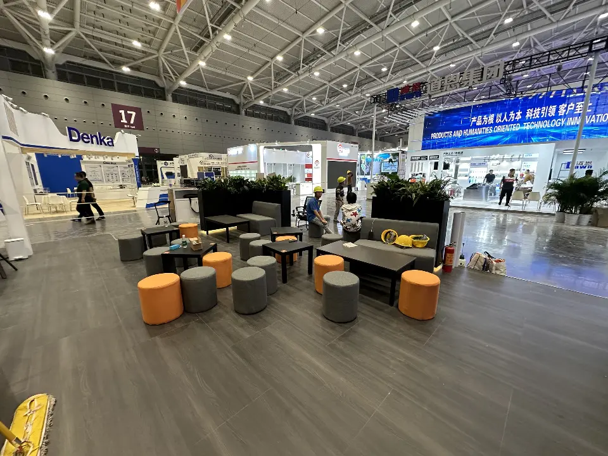
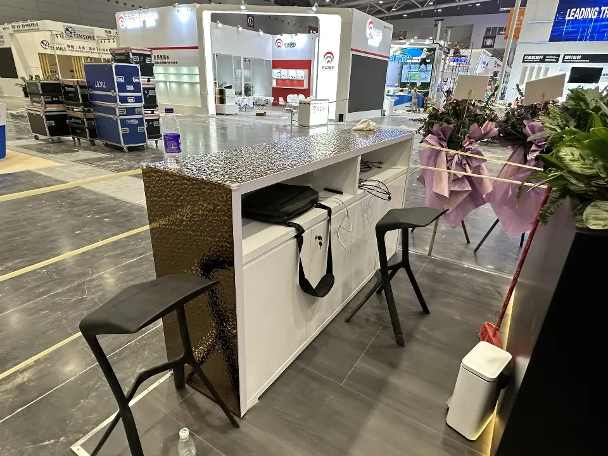
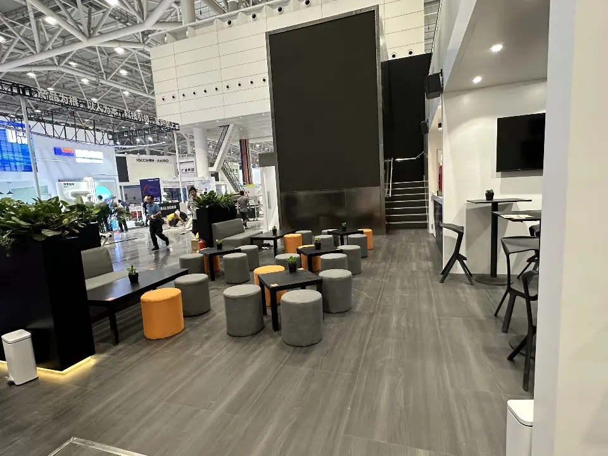
Inside, a meeting room with a white table and a wall screen, a storage room and a narrow corridor sit behind the front. A black staircase with a steel handrail rises to a lounge with orange sofas, orange and grey stools and a wood-look floor. A bar counter with a textured bronze-tone end panel and black stools sits near the aisle.
Black OQ tower with orange logo, white angled base and plantersAngled front view of the OQ counter, flower stands and planter with energy brandingFront of the booth with OQ counter, plants and the tall video screen behindWider view of the OQ booth with video screen, glass balustrade and plantsWhite OQ reception counter with plants and stairs visible behindOpen booth corner with bar tables, a wall screen and the black wallBlack planter with Energy Beyond Limits logo and plants at the booth edgeBlack OQ tower corner with angled white panel and orange cushion seatingPortrait view of the black tower with OQ logos and an angled white baseMeeting room with white table, black chairs and a dark wall screenStorage room with white shelves, counter space and a small fridgeNarrow corridor with white walls leading to a back roomBlack staircase with handrail beside a white wallLooking up the black stairs and steel handrail from belowLounge with orange sofa and wood-look floor behind a glass railPortrait view of the lounge with orange seating and dark wallsClose view of the glass balustrade with black frame and white trimView down the black staircase with white step edgesWide view of the lounge with orange stools, sofas and coffee tablesBar counter with textured bronze-tone end panel and black stoolsSeating area with orange and grey stools, wall screen and stairs behind
Comments