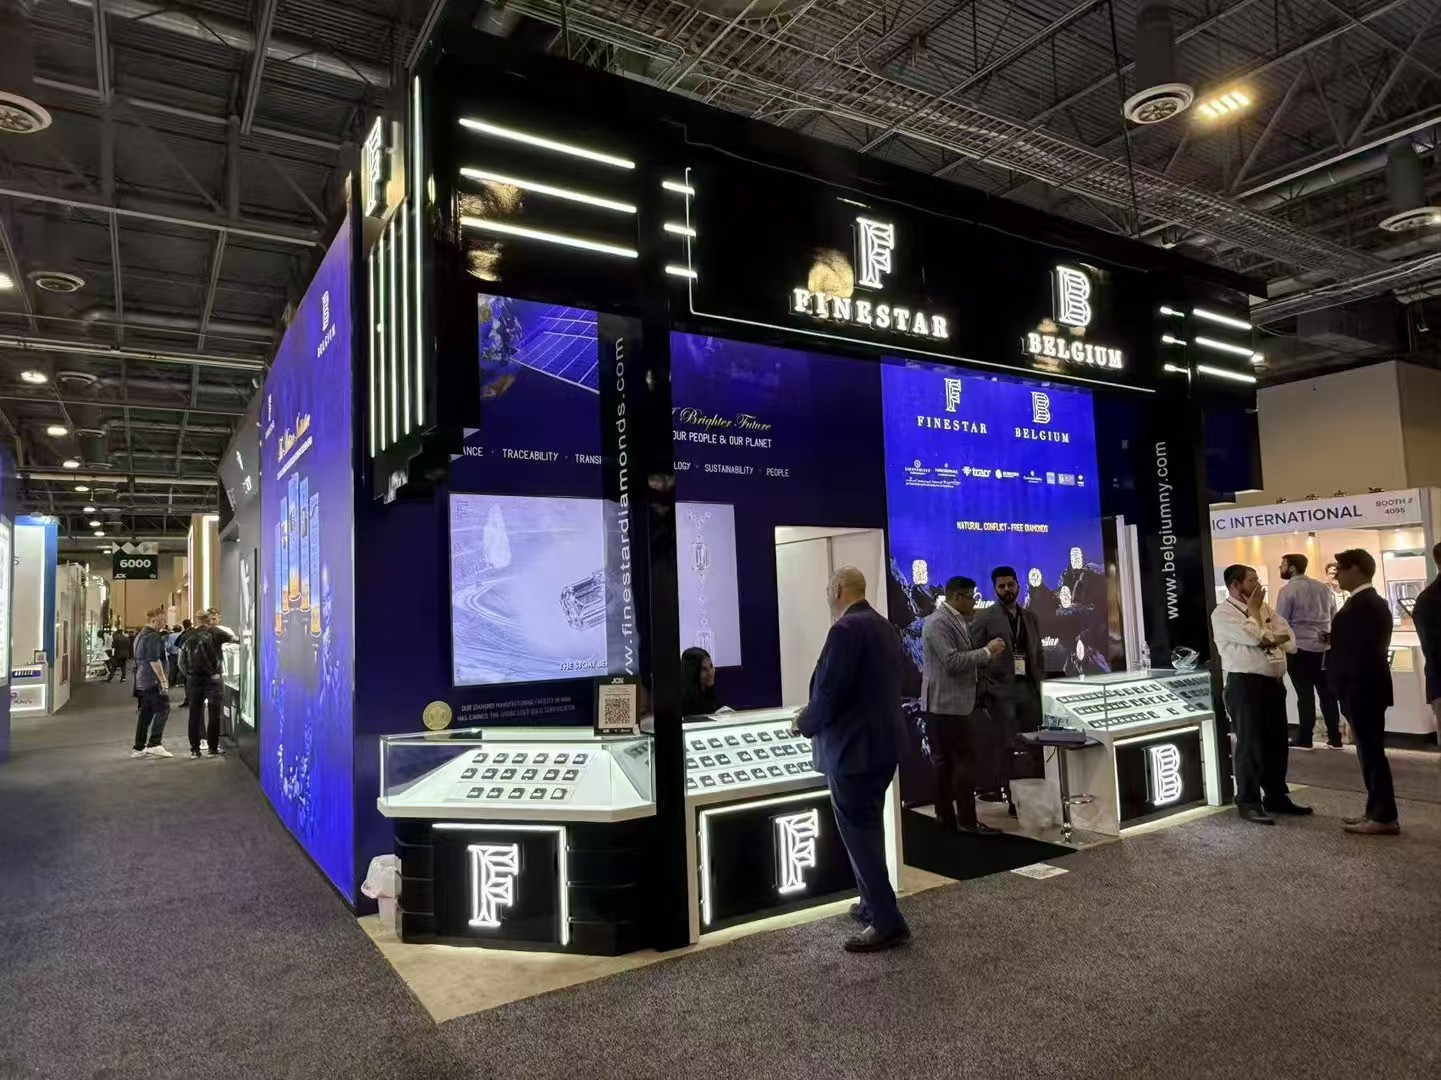
Finestar
JCK · Las Vegas
20 x 40 ft booths (800 sq ft)
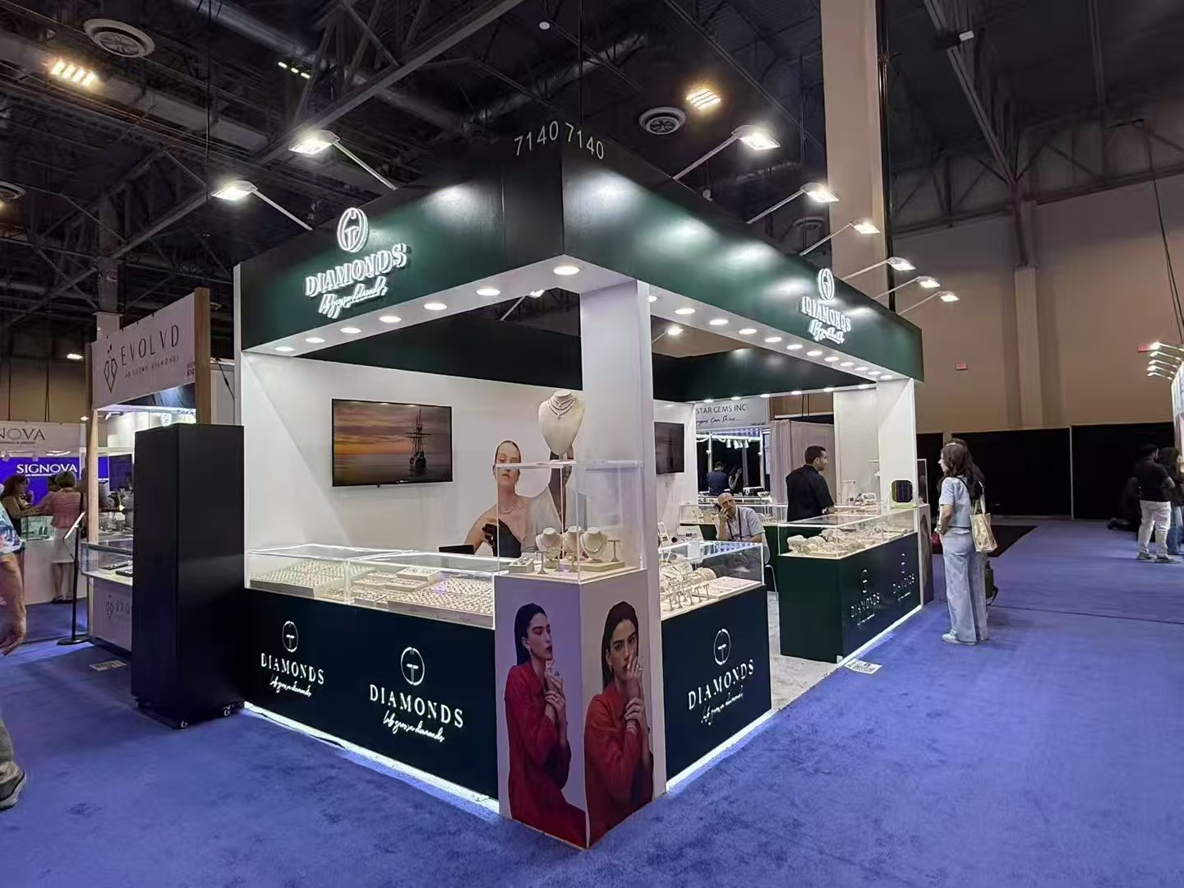
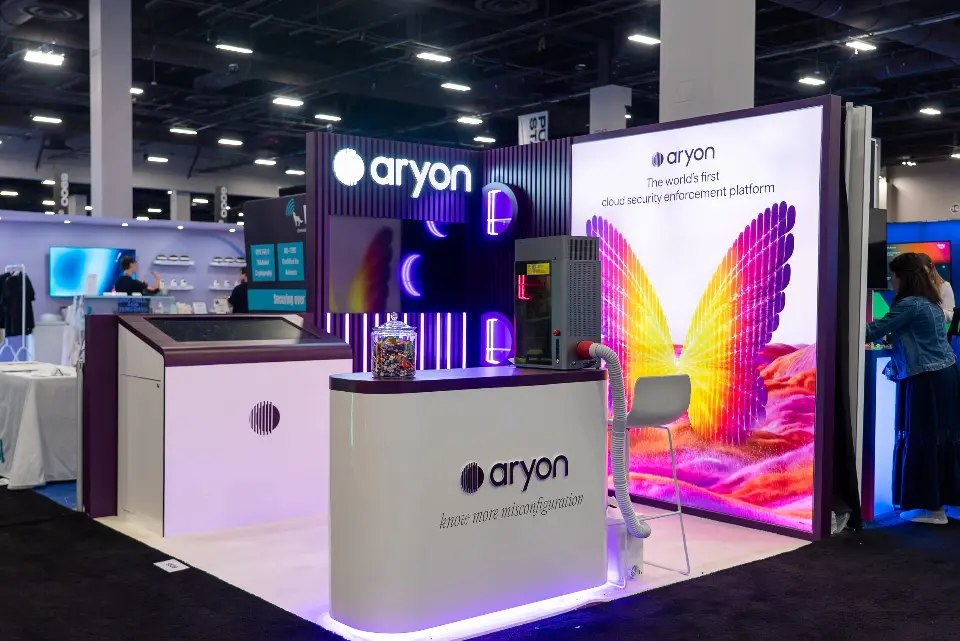
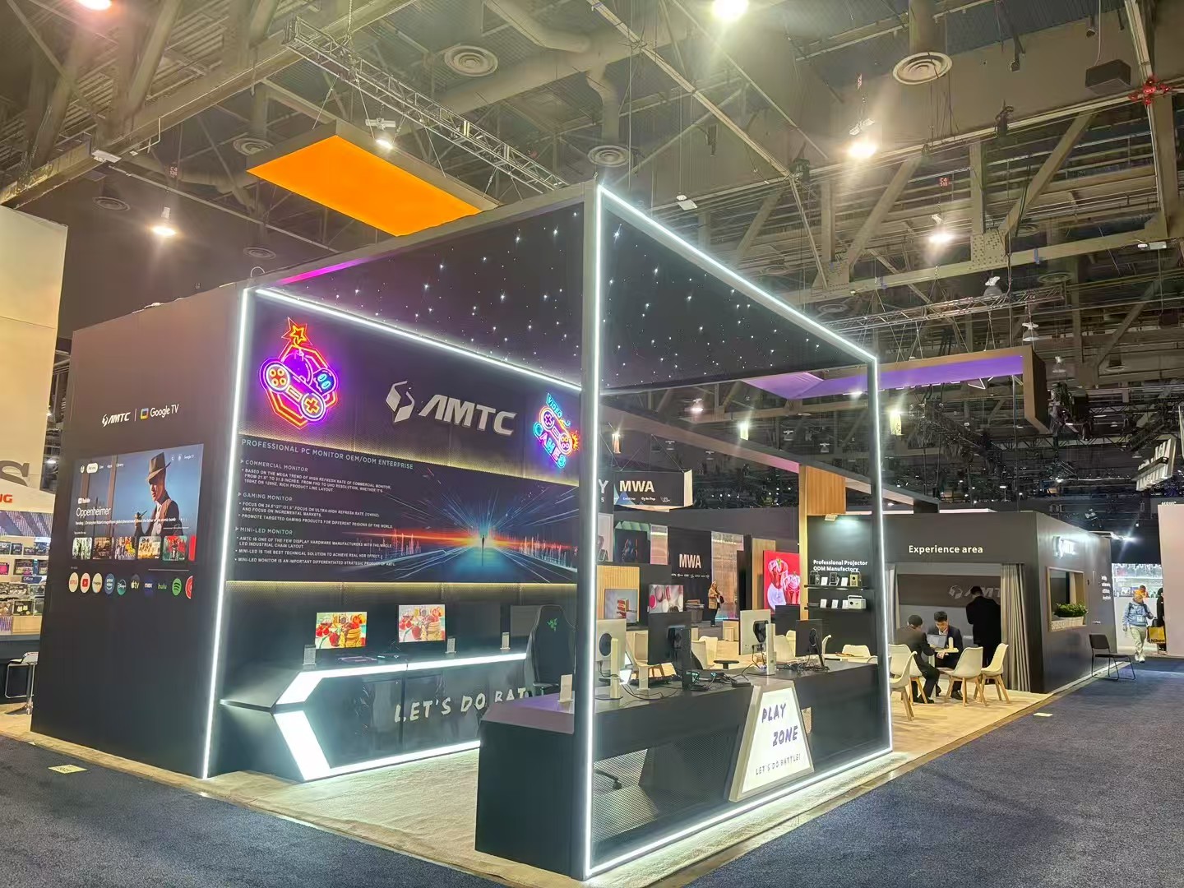
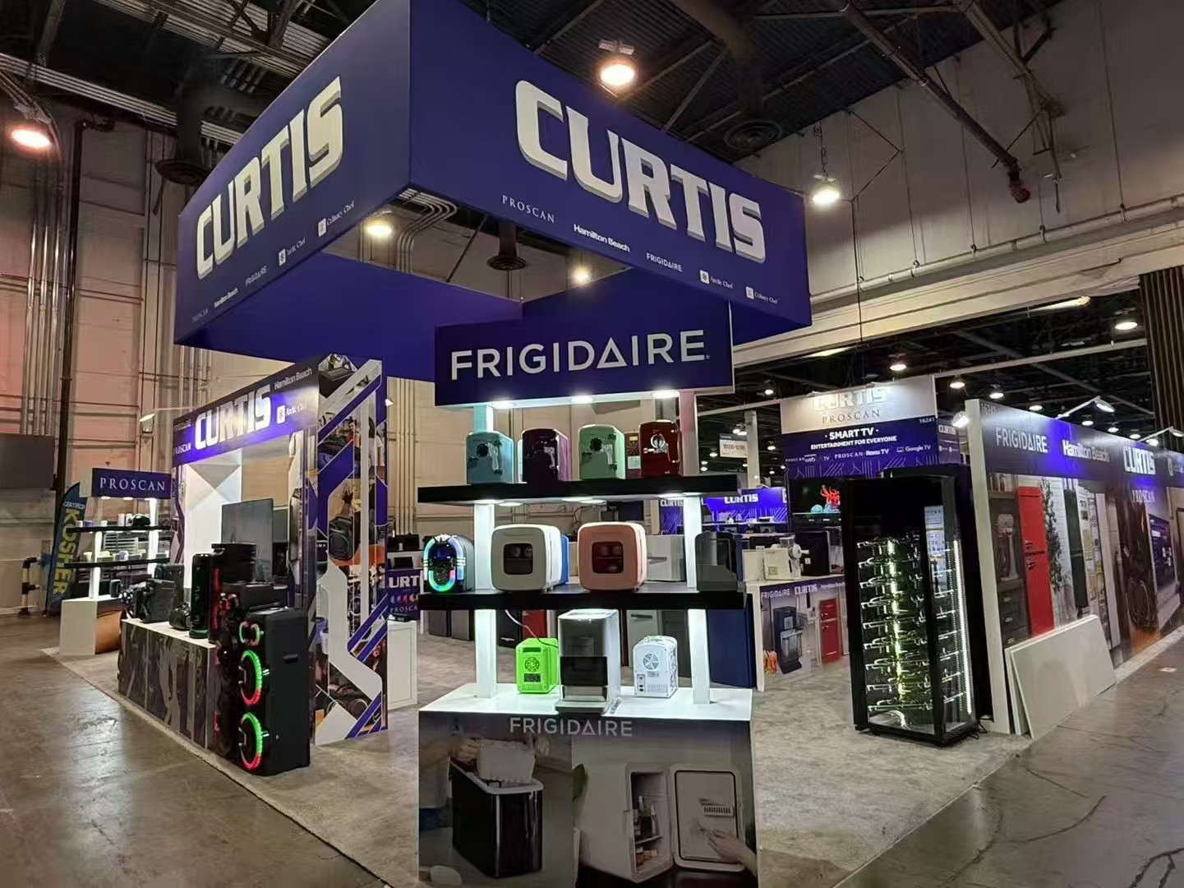
Forty feet along the aisle and twenty deep: a 20 x 40 ft booth (800 sq ft) is planned as a row of zones visitors walk past, not into.
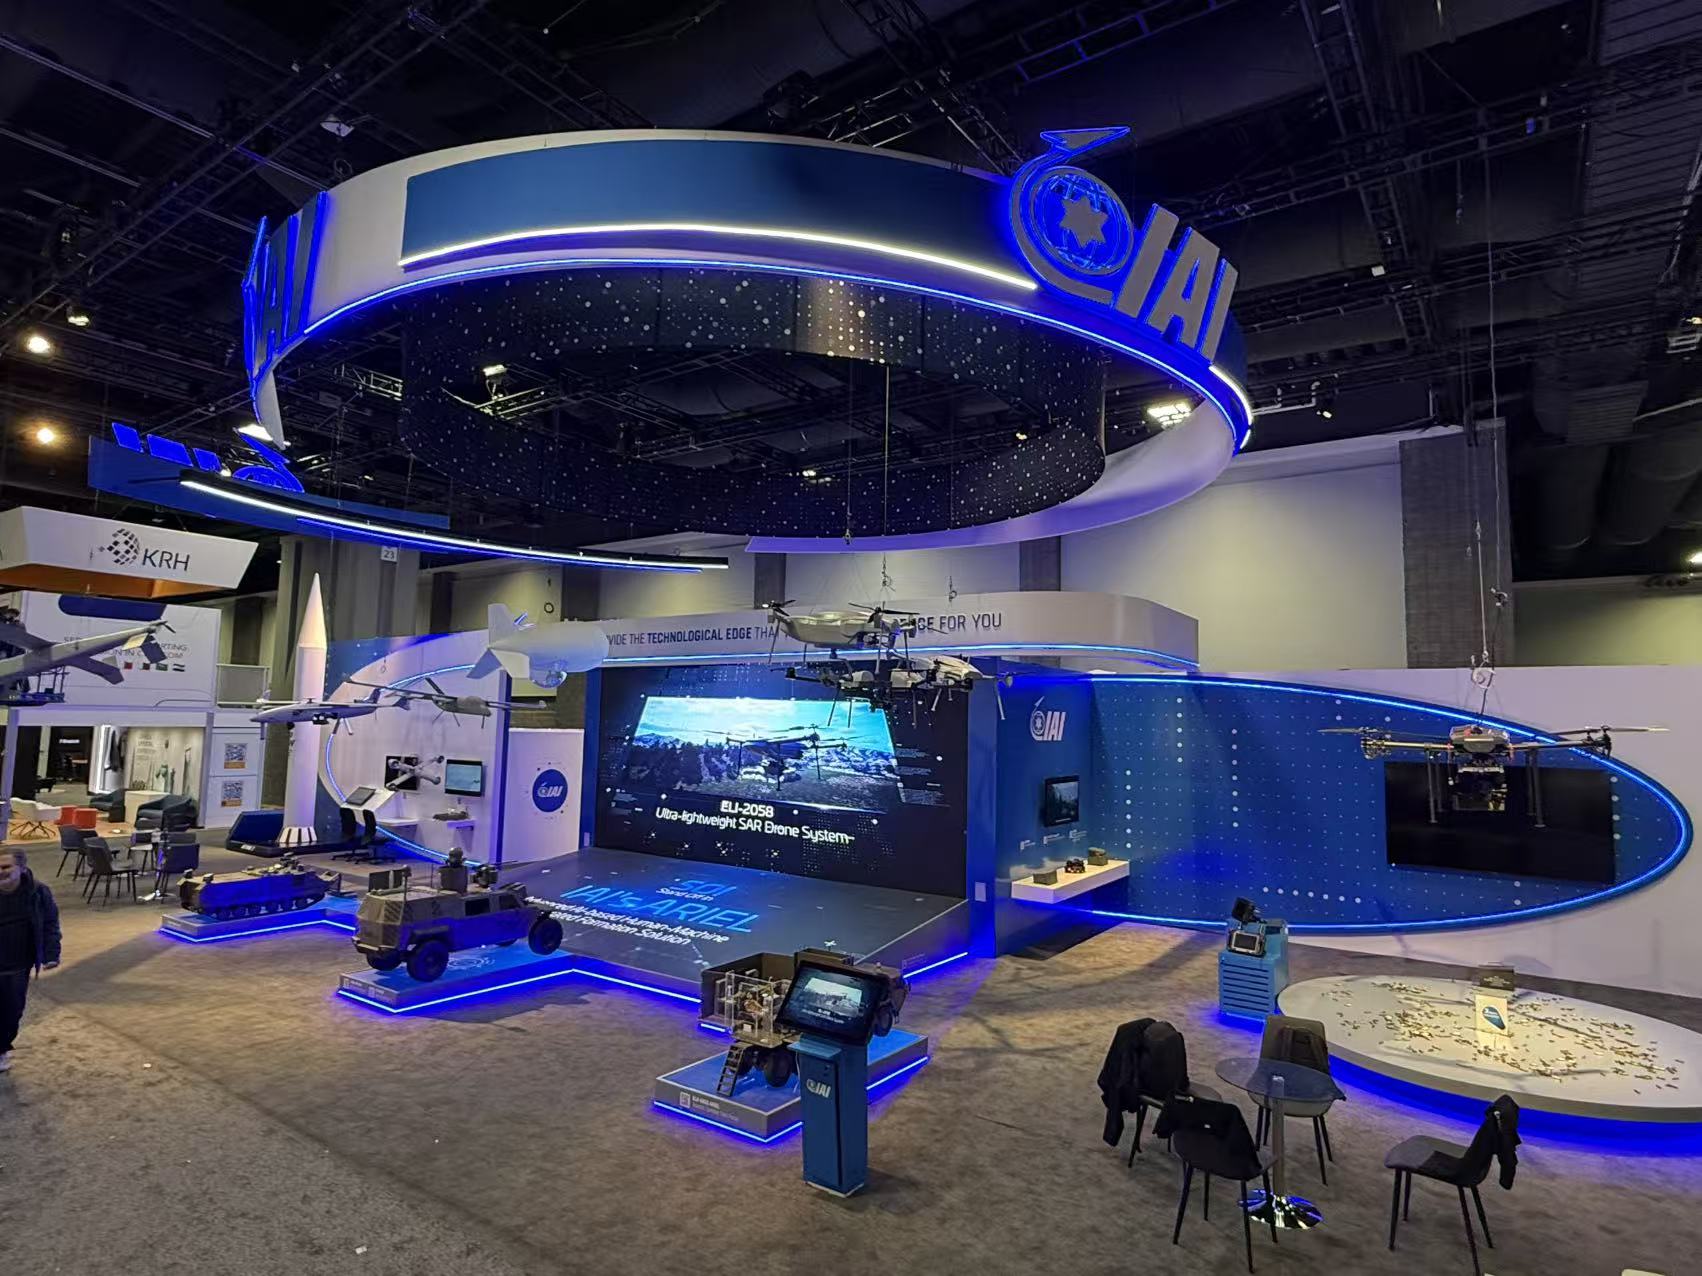
Twice as long as it is deep, so visitors walk along the booth rather than into it.
The length usually splits into welcome, demo and meeting zones, each with its own counter, graphic or screen.
The single wall layout keeps one long side closed for storage, graphics and a back-of-house strip.
Several zones mean several power and data drops along 40 ft, ordered from the venue before move-in.
A long structure ships as more wall and header sections; freight and installation are planned per section.
They turned a complex brief into a stand that stopped people in the aisle. Flawless on-site.
Welcome, demo and meeting zones from one end to the other.
Its own counter, graphic or screen so the length never reads as one flat wall.
One set per zone along the length, ordered before move-in.
More wall and header sections than a square booth, packed per section.
The crew assembles along the run and checks every zone before opening.
Renting a 20 x 40 ft booth?
800 sq ft - 20 ft deep and 40 ft long.
We split the 40 ft into zones - each with its own counter, graphic or screen - so the booth reads as several stops along the aisle.
Inline, left L, right L, through, single wall and island, as modular and custom packages.
At the Venetian Expo, an island or peninsula of 400 sq ft or more may carry a hanging sign up to 25 ft, so a 20 x 40 island or peninsula qualifies.
6-8 weeks for modular packages and 8-12 weeks for custom packages, as listed in the catalogue, before freight.