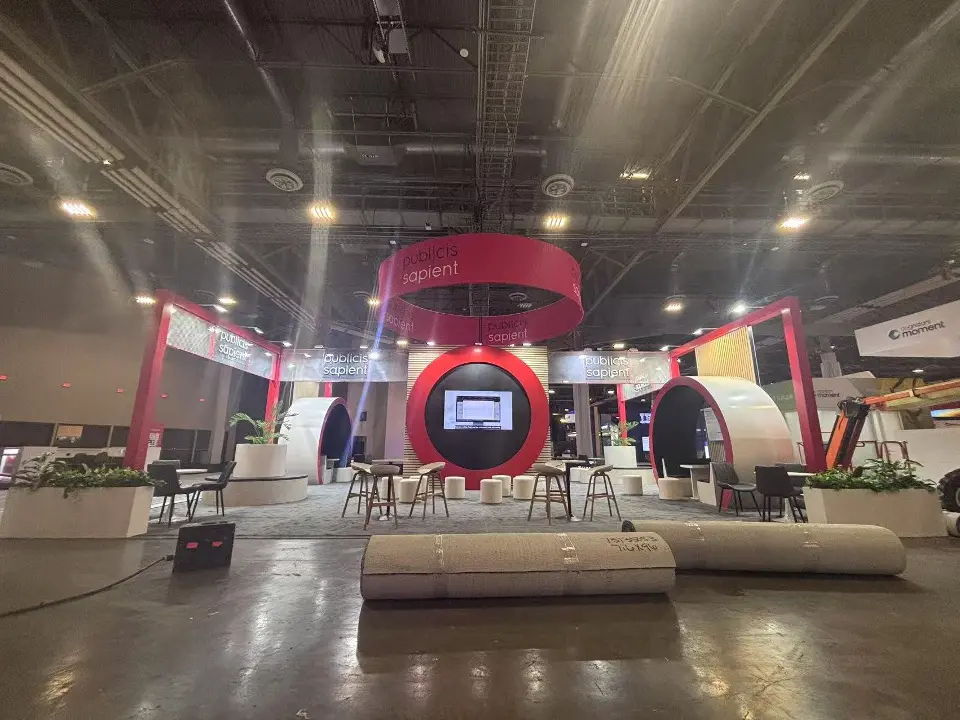
Publicis Sapient at Adobe Summit 2025
Adobe Summit · Las Vegas
30 x 40 ft booths (1,200 sq ft)
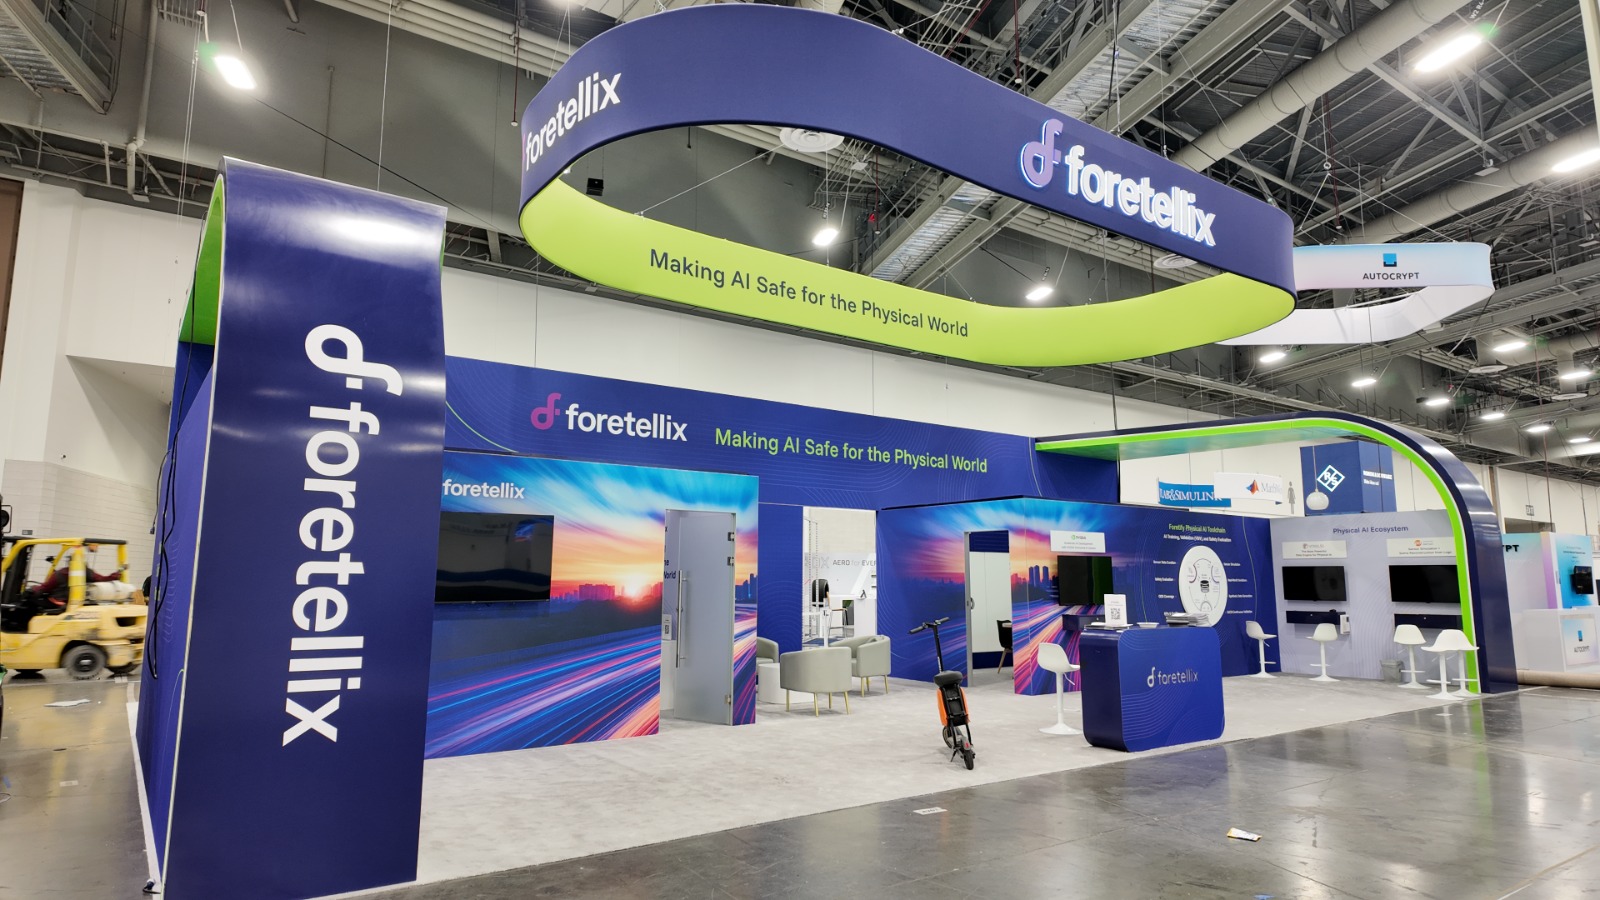
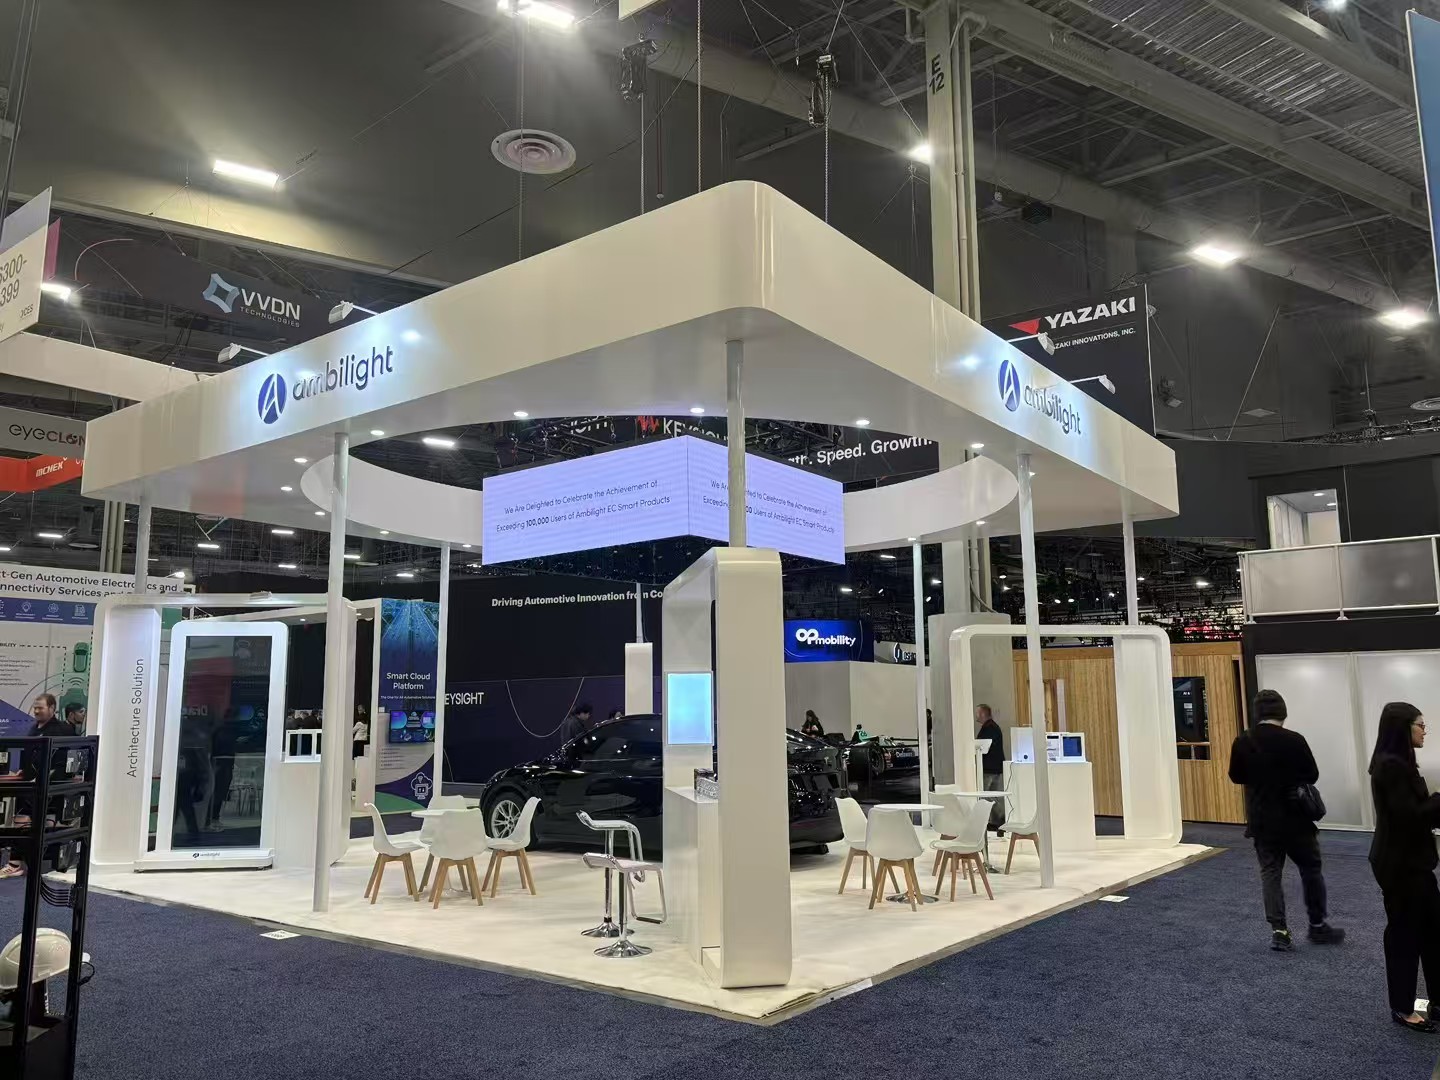
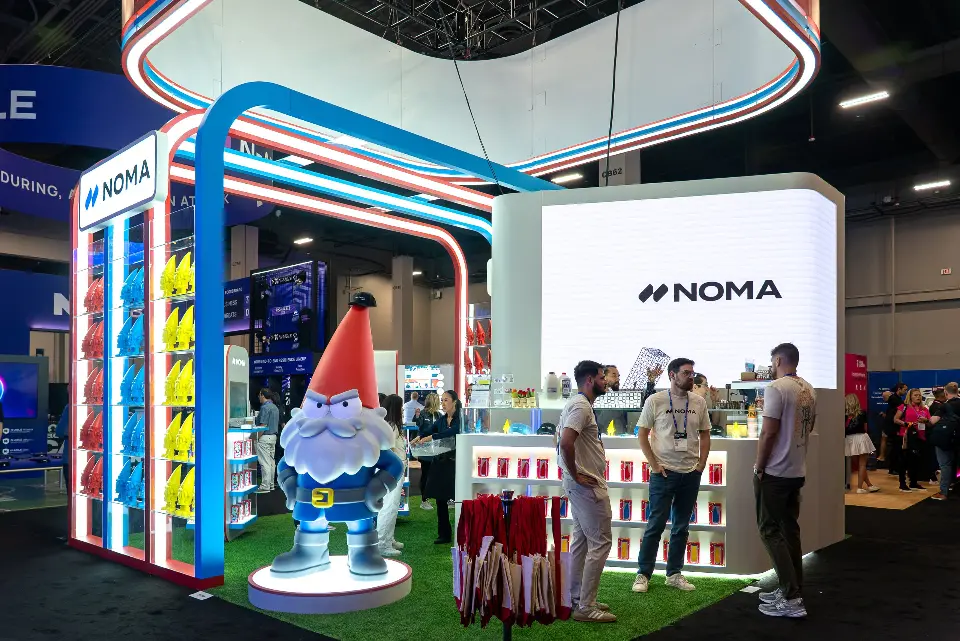
The largest footprint in our catalogue: 30 x 40 ft, 1,200 sq ft, with room for several rooms, demo zones and a rigged hanging sign.
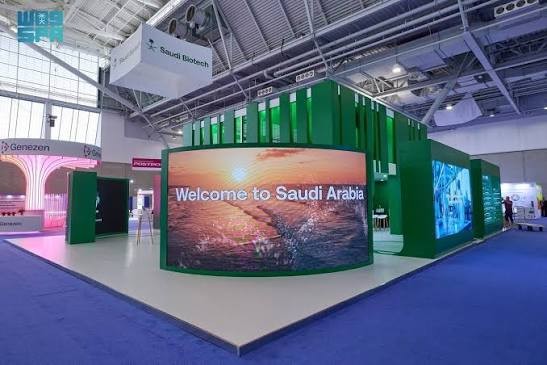
30 x 40 ft is the biggest footprint in the booth package catalogue.
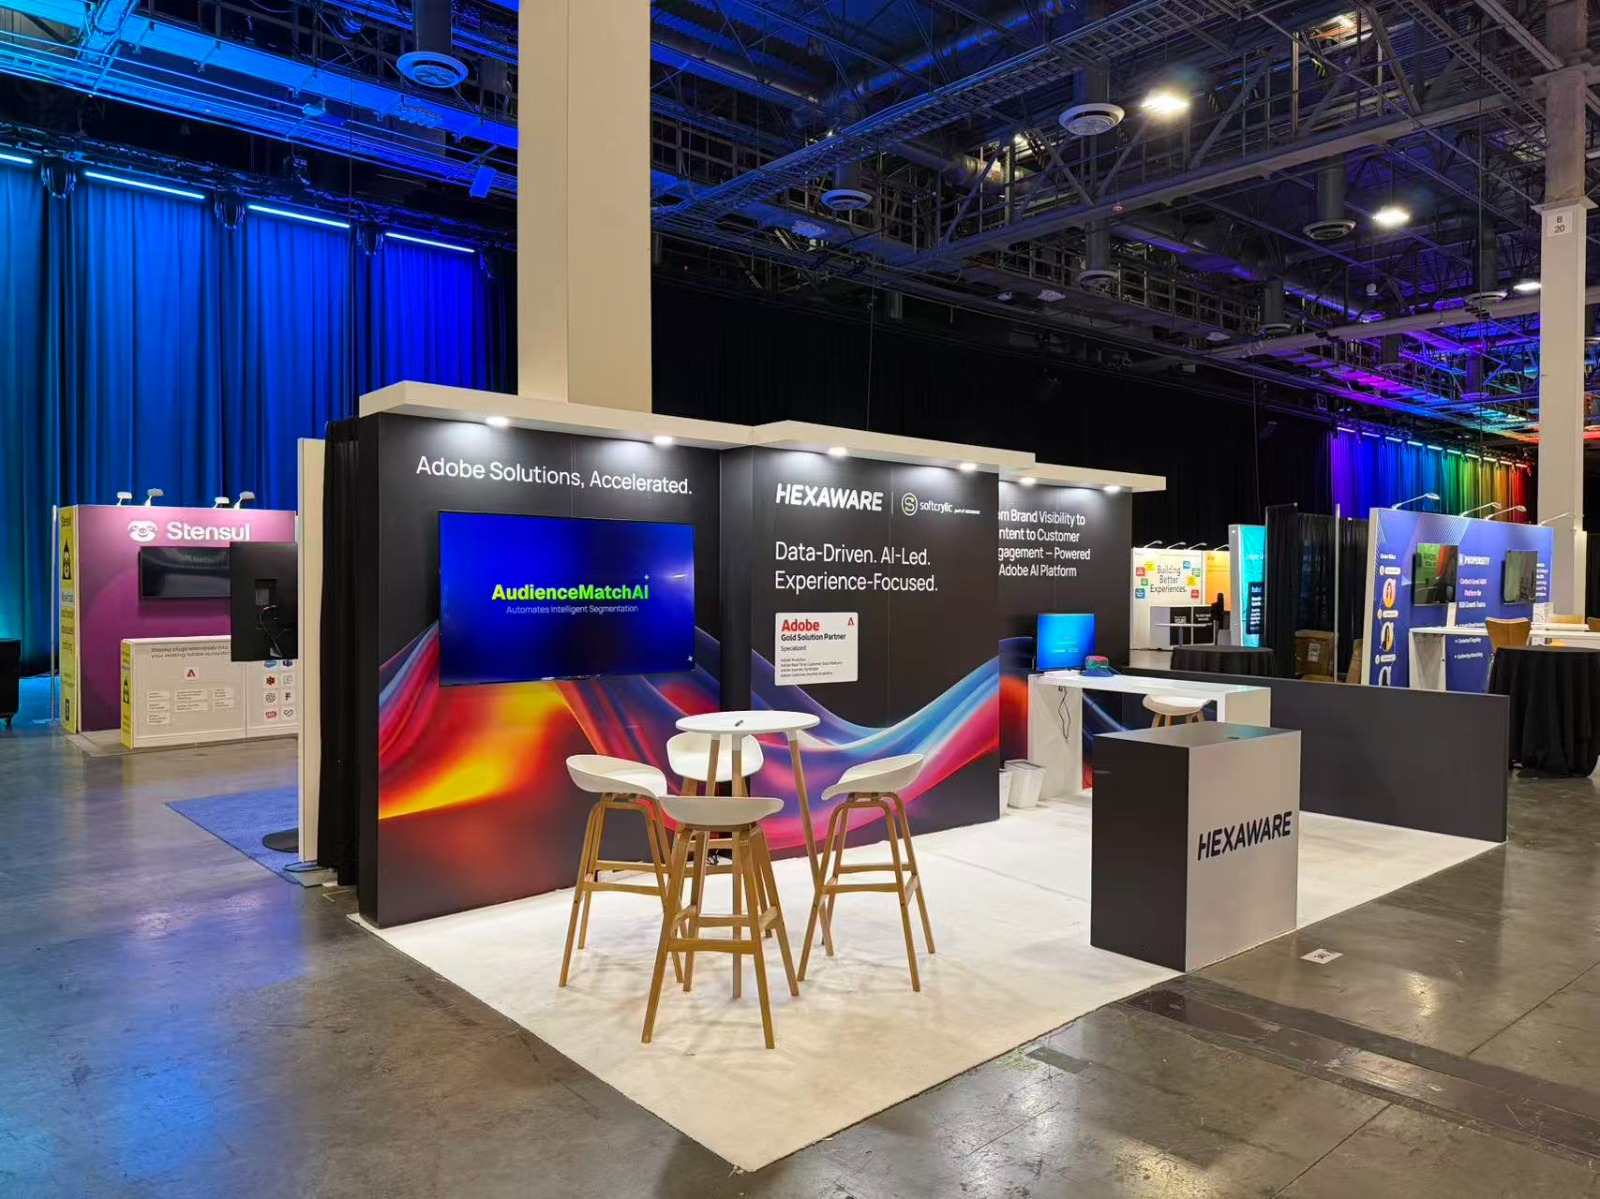
Space for several demo zones, a lounge and more than one meeting room, laid out in the 3D renderings before anything is built.
A rigged hanging sign identifies the booth across the hall where the venue allows it; rigging is planned with the venue.
Floor load, rigging points and power distribution are reviewed for the hall before fabrication.
A double deck needs structural engineering plus venue, fire and accessibility approval; we review whether it fits your hall.
They turned a complex brief into a stand that stopped people in the aisle. Flawless on-site.
Demo zones, a lounge and the number of meeting rooms you need.
The full 1,200 sq ft split approved before fabrication.
Floor load, rigging points and power distribution reviewed for the hall.
Only after structural engineering and venue, fire and accessibility approval.
A larger crew, supervised from move-in to dismantle.
Renting a 30 x 40 ft booth?
1,200 sq ft - 30 ft by 40 ft, the largest size in our booth package catalogue.
Several demo zones, a lounge and multiple meeting rooms; the 3D renderings show the split before anything is built.
Inline, left L, right L, through, single wall and island, as modular and custom packages.
A double deck needs structural engineering and venue, fire and accessibility approval; we review feasibility for your hall.
6-8 weeks for modular packages and 8-12 weeks for custom packages, as listed in the catalogue, plus freight time.