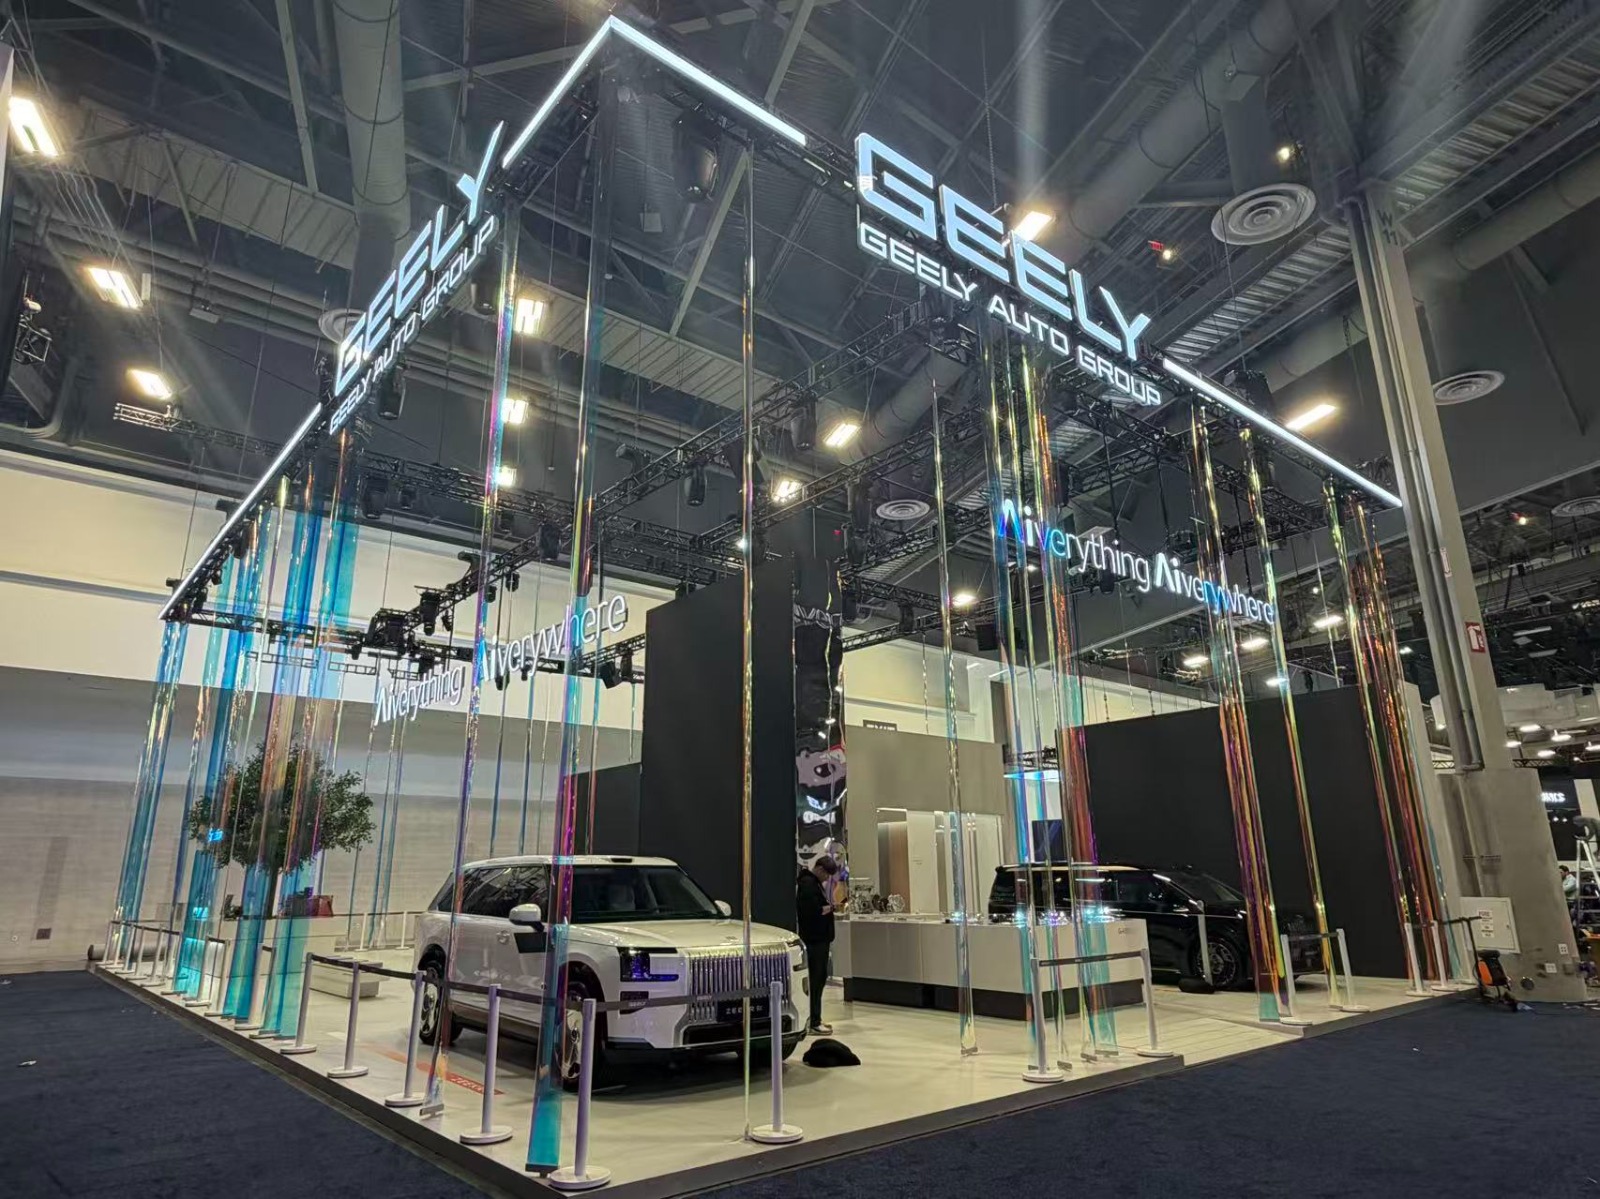
Geely Auto Group
CES · Las Vegas
30 x 30 ft booths (900 sq ft)
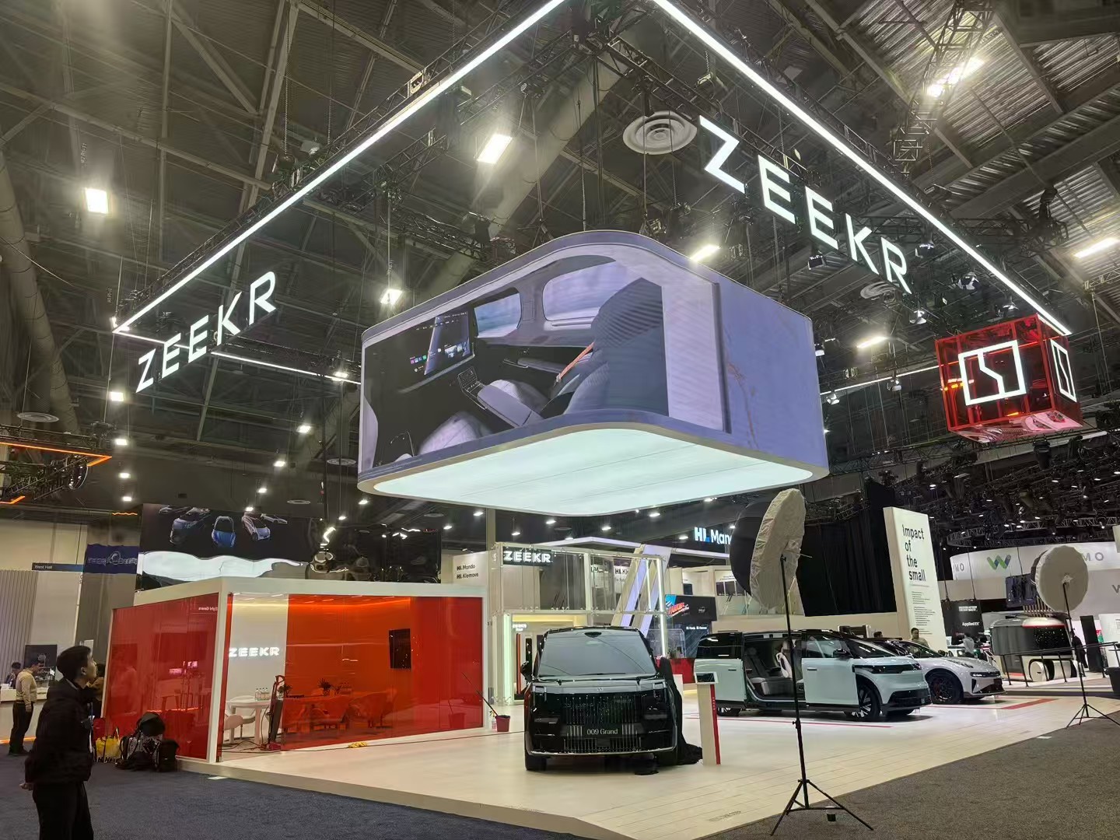
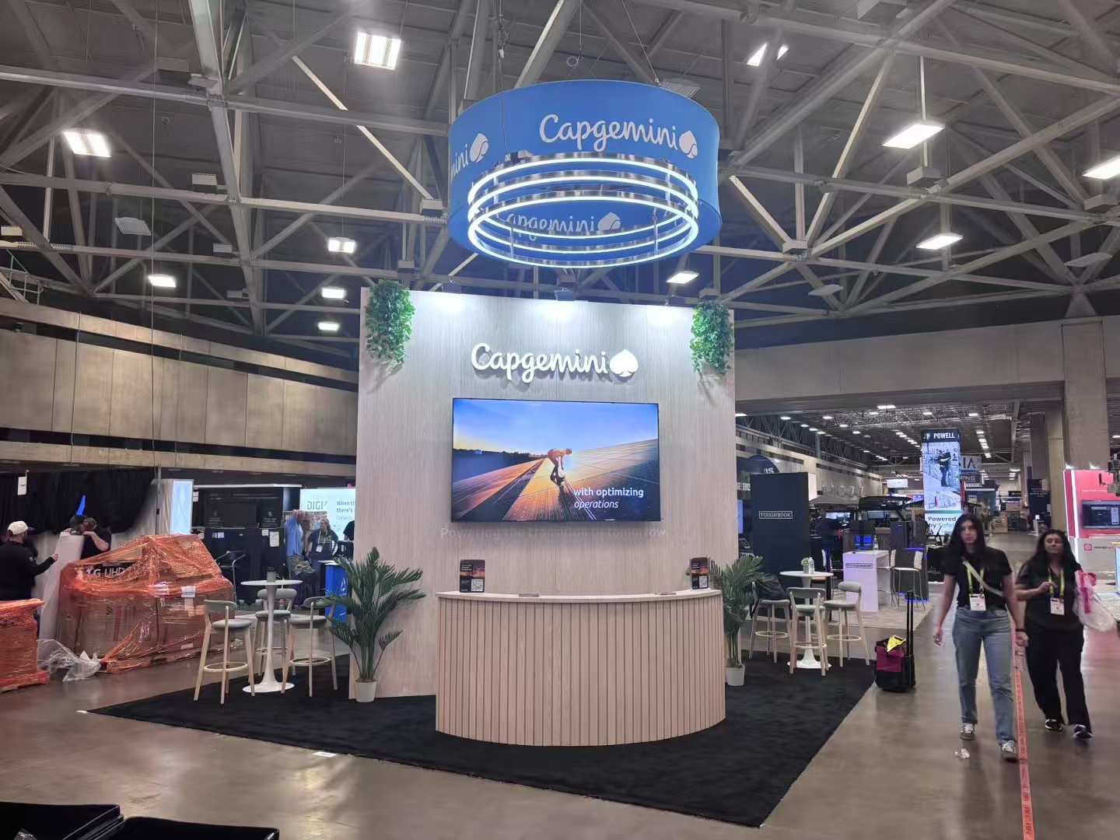
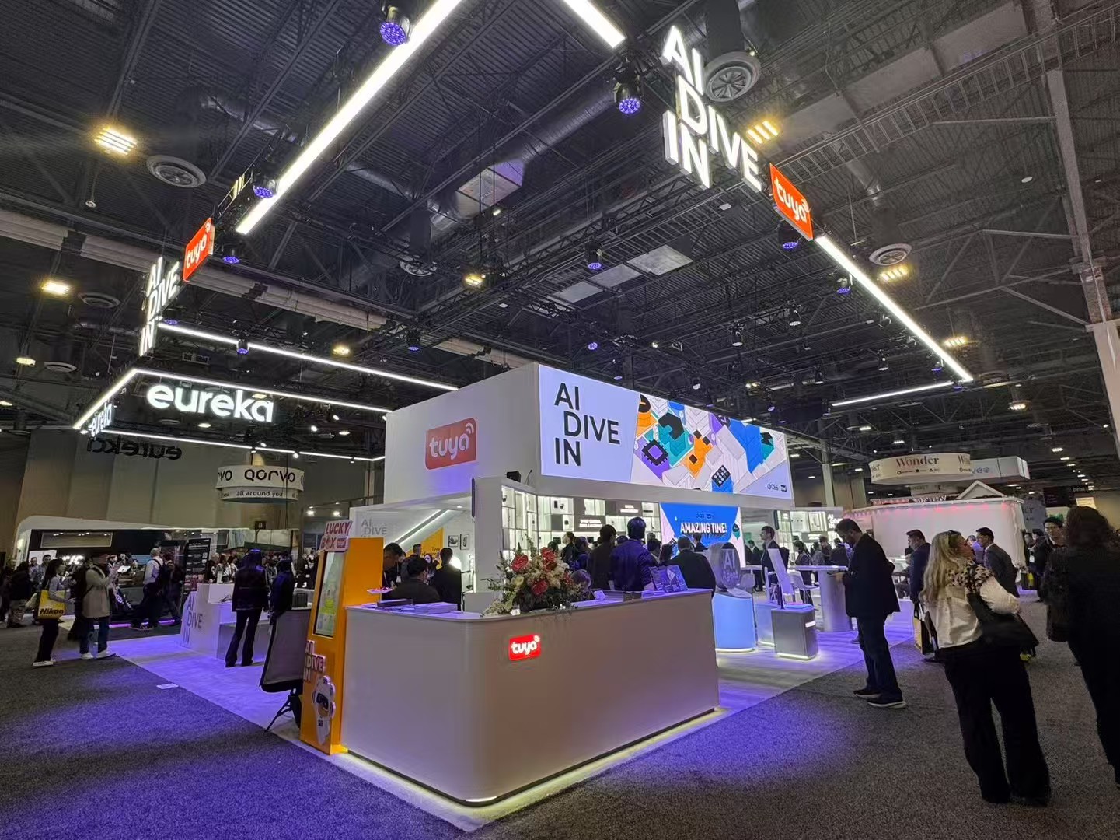
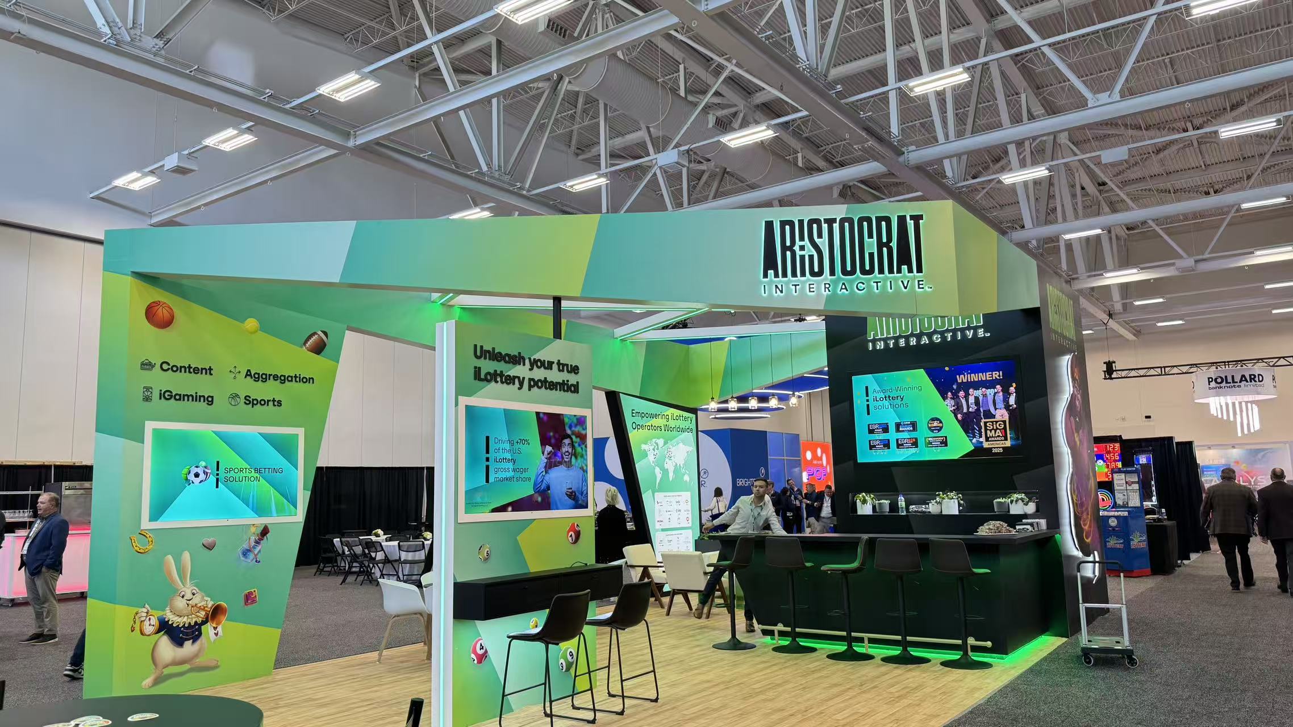
At 900 sq ft, a 30 x 30 ft booth is a true island - open on four sides around a closed core for storage or meetings.
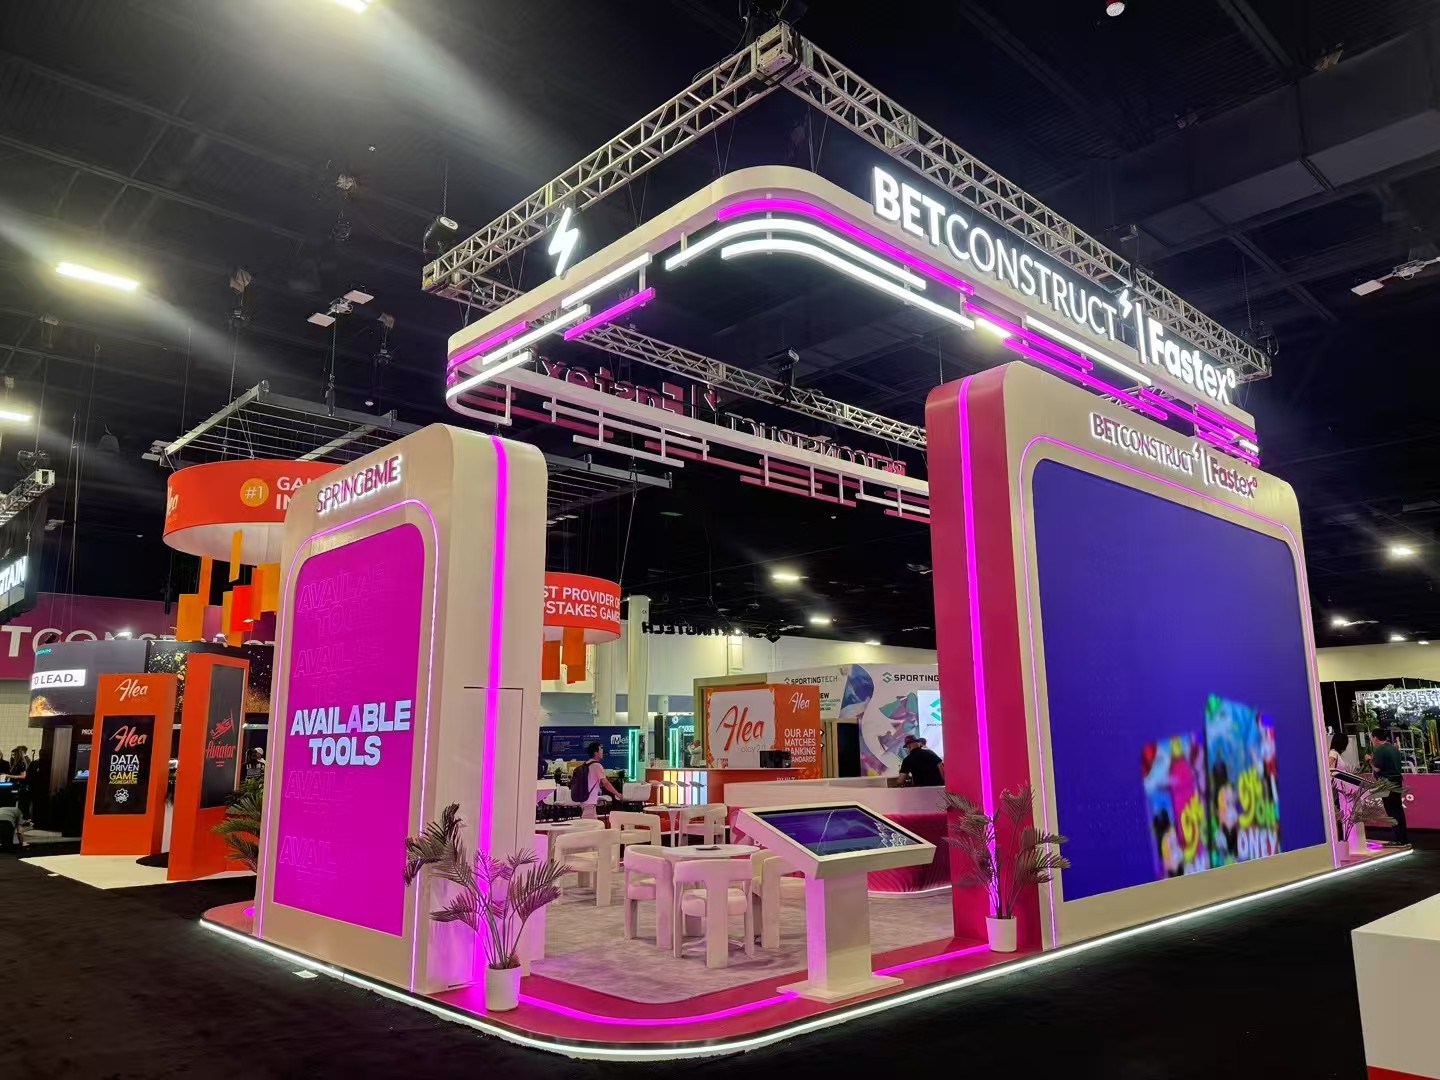
900 sq ft reachable from four aisles - the island layout is where 30 x 30 is strongest.
A closed core in the middle - storage, a meeting room or a tall branded tower - keeps all four edges free for visitors.
Each side faces an aisle, so graphics and product placement are planned for four approaches, not one.
Vehicles or machinery are checked against the hall - 250 lbs per sq ft in Venetian Halls A-D, no limit in Hall G.
Well above the 400 sq ft Venetian threshold, a 30 x 30 island can carry a hanging sign up to 25 ft.
One accountable team from concept to dismantle. The build quality was outstanding.
Storage, a meeting room or a branded tower in the middle of the island.
Graphics and products planned for every aisle approach.
Heavy exhibits checked against the hall - 250 lbs per sq ft in Venetian Halls A-D.
Allowed up to 25 ft over a 900 sq ft island at the Venetian Expo; rigging agreed with the venue.
The core goes up first, then the open perimeter.
Renting a 30 x 30 ft booth?
900 sq ft - 30 ft on each side, most often built as an island.
Usually a closed core - storage, a meeting room or a tall branded tower - so the perimeter stays open on all four sides.
Often, after a floor-load check: Venetian Halls A-D allow 250 lbs per sq ft and Hall G has no limit; other halls set their own limits.
Inline, left L, right L, through, single wall and island - all six, modular and custom.
6-8 weeks for modular packages and 8-12 weeks for custom packages, before freight.