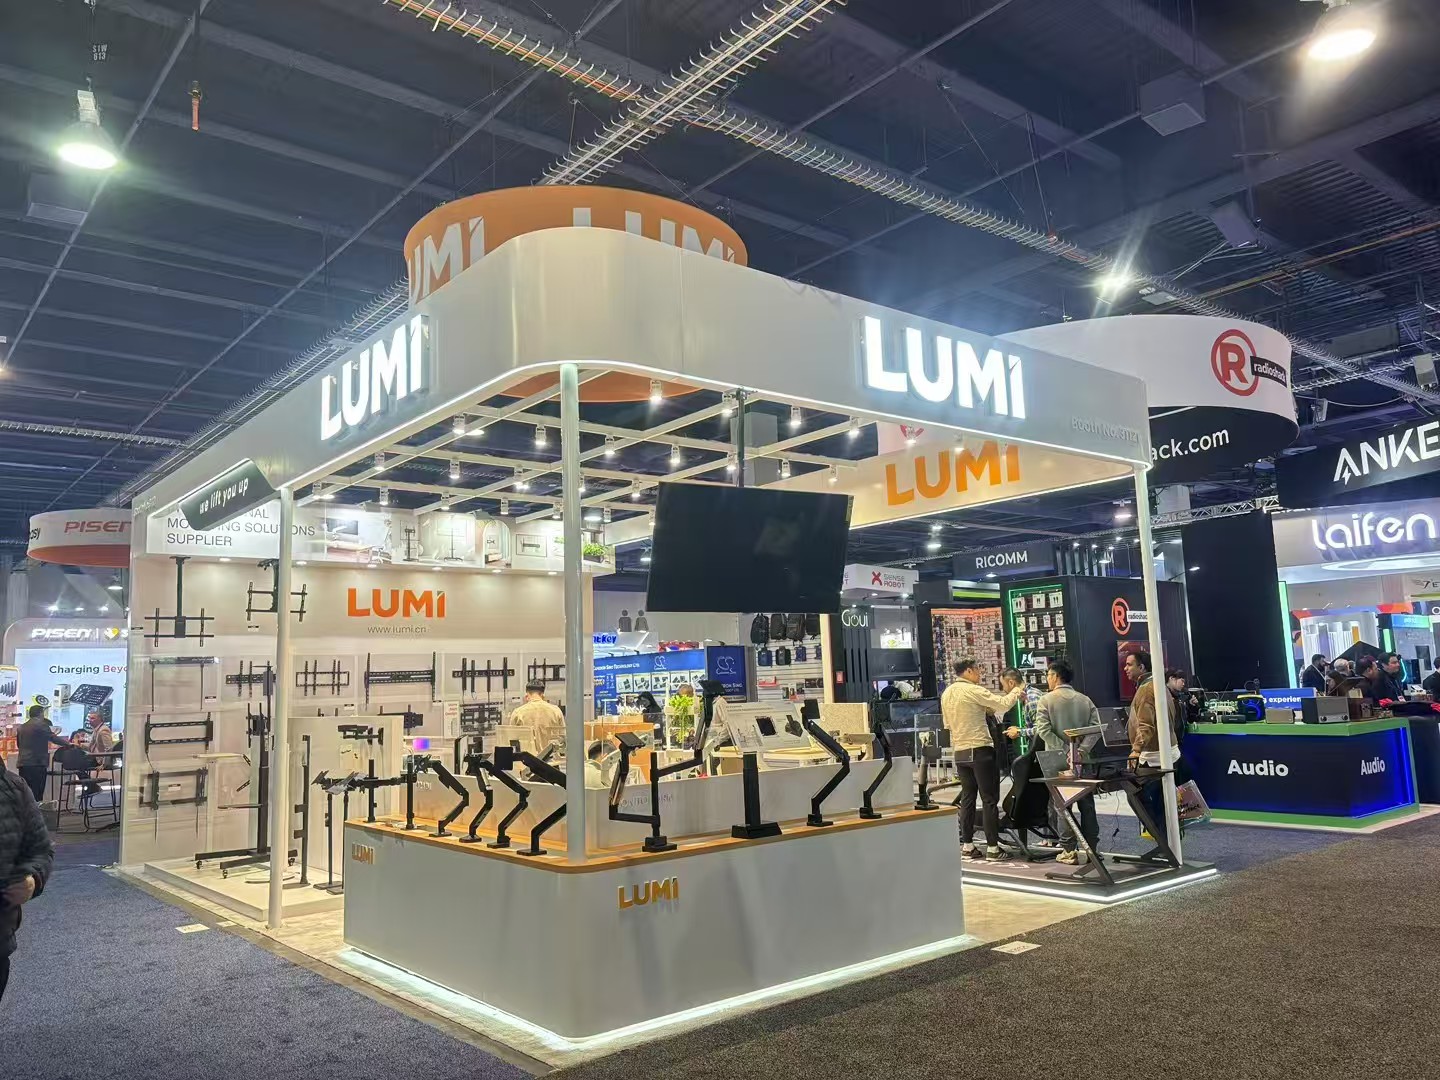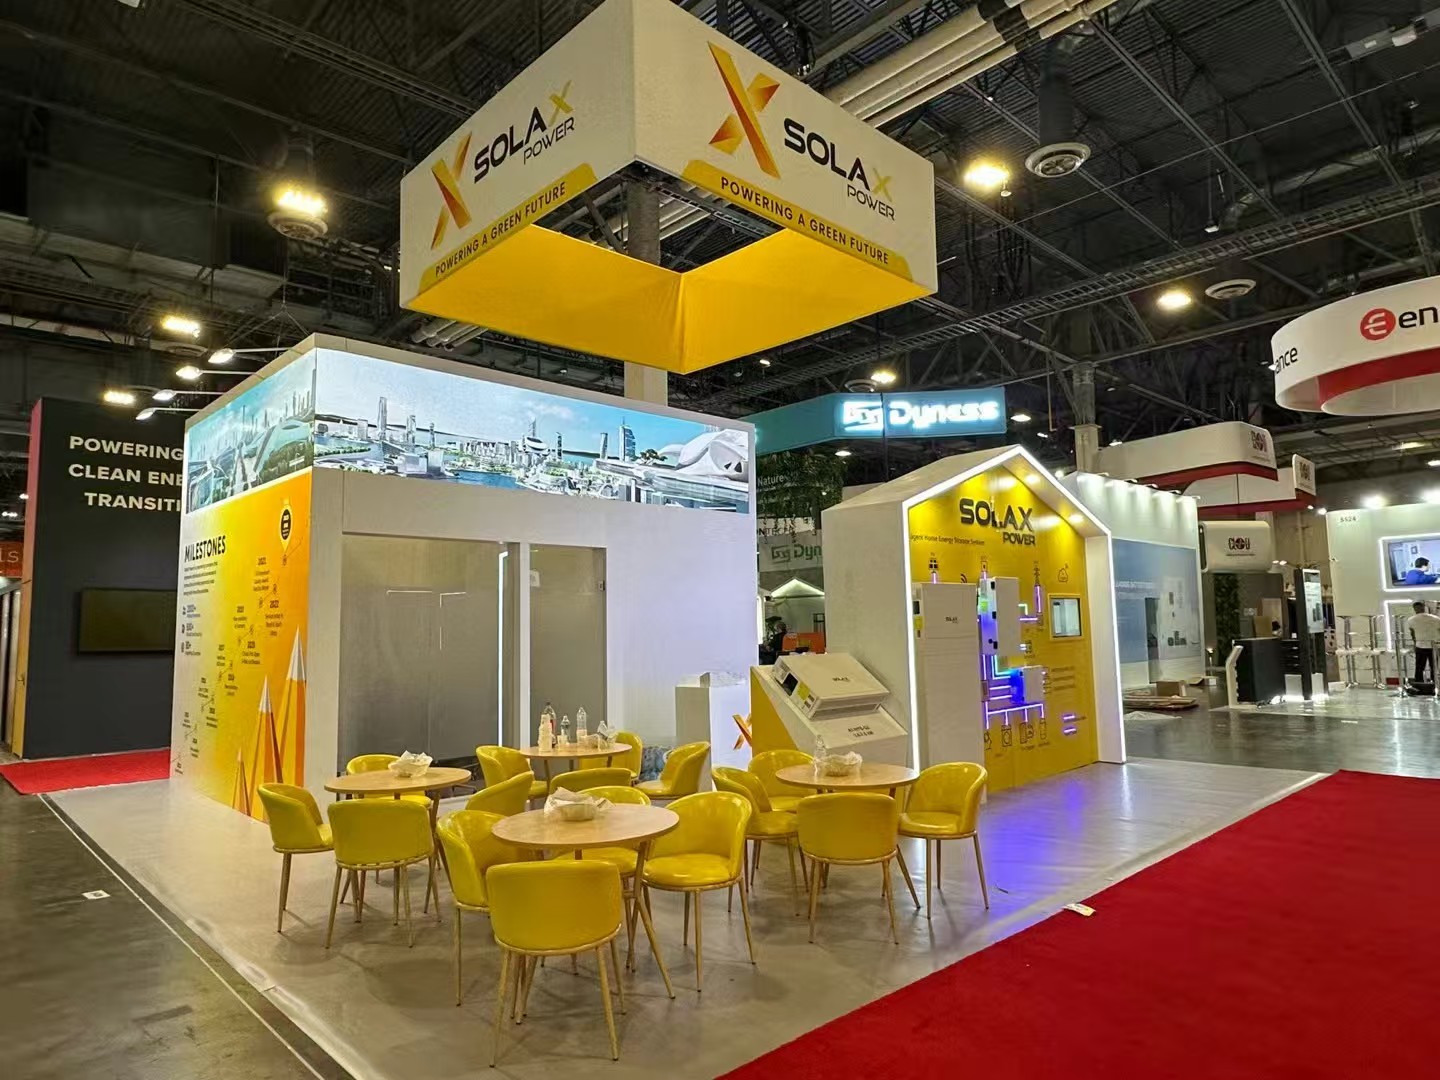
SolaX Power
RE+ · Las Vegas
20 x 30 ft booths (600 sq ft)
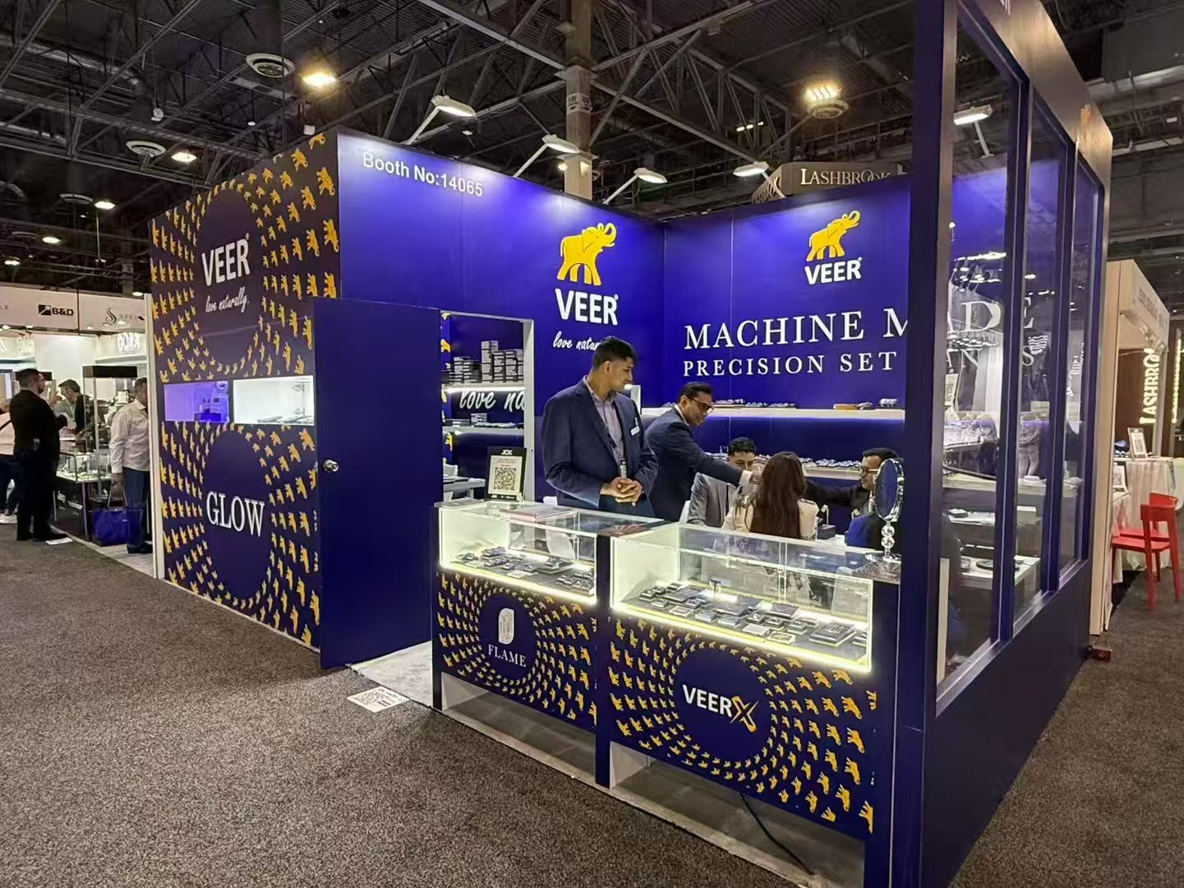
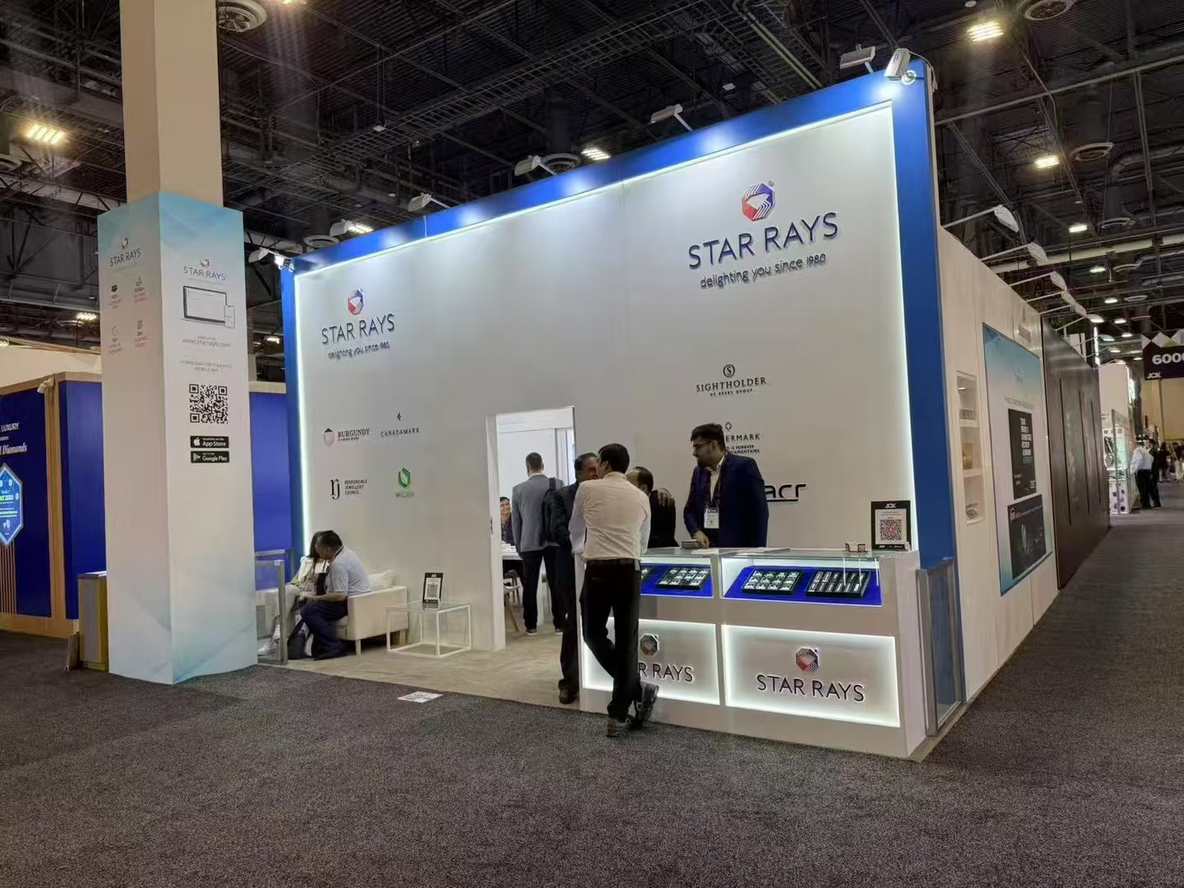
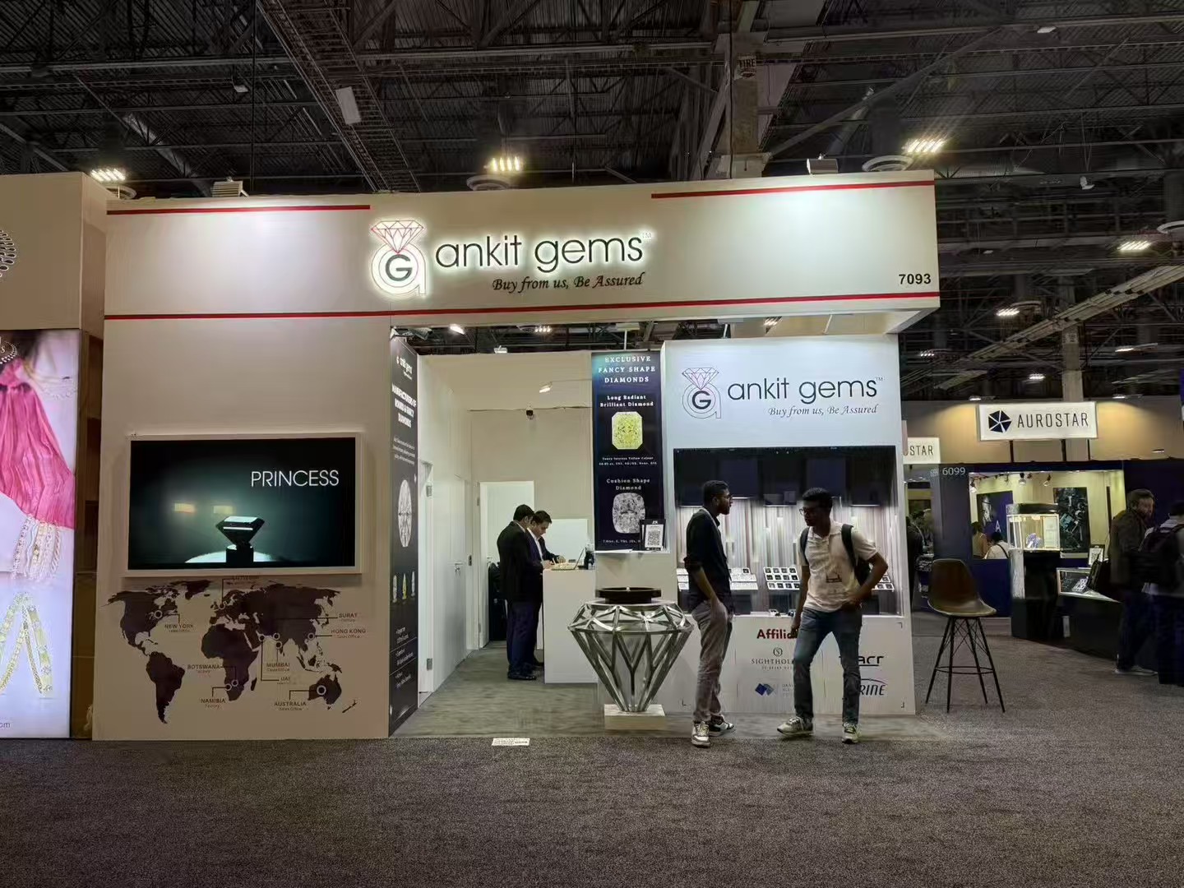
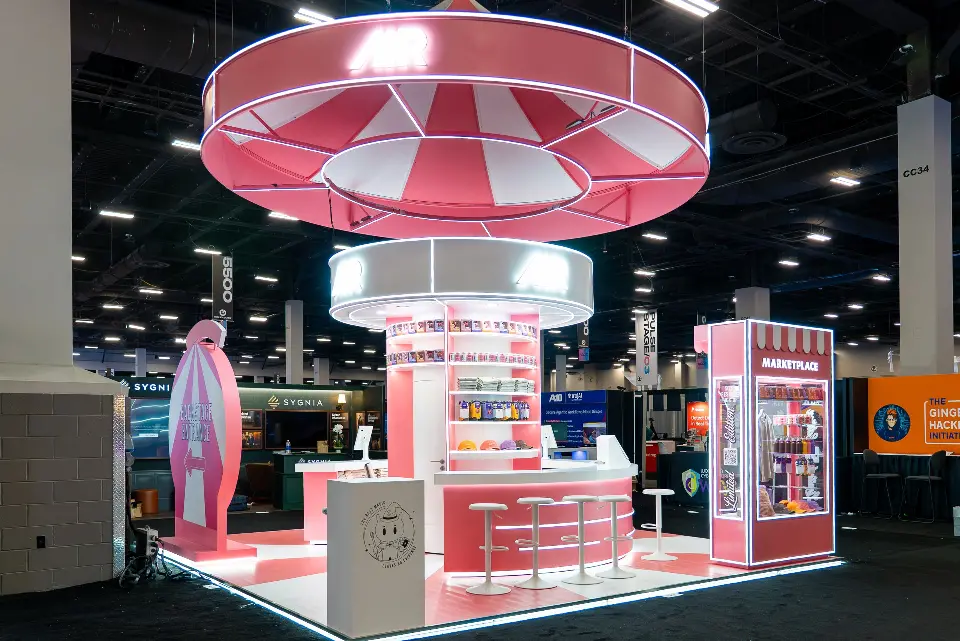
A 20 x 30 ft booth gives 600 sq ft and a 30 ft face to the aisle - enough for a demo zone and a closed meeting room side by side.
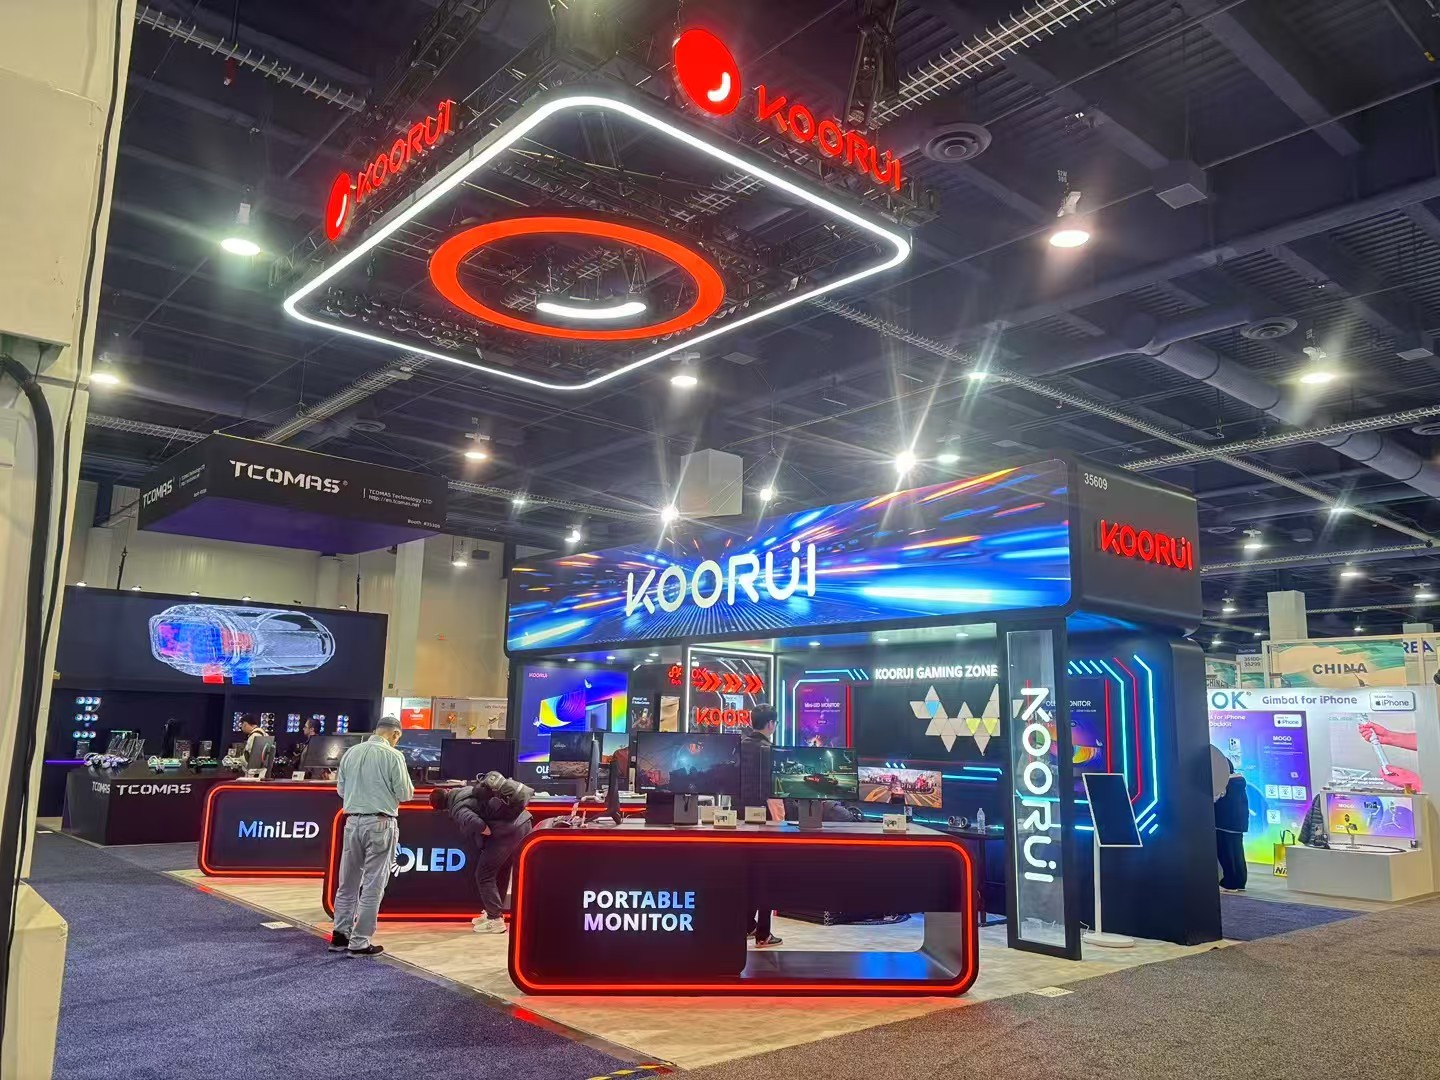
The long side runs along the aisle, so products and graphics get 30 ft of frontage instead of 20.
The catalogue's through layout opens two opposite aisle sides, letting visitors cut across the 20 ft depth between aisles.
The extra 10 ft usually becomes a second zone: demo counter at one end, an enclosed meeting room or lounge at the other.
A 30 ft back or centre wall gives an LED wall or large graphic room without crowding the floor.
Both the modular and the custom catalogue publish six 20 x 30 layouts, from inline to island.
One accountable team from concept to dismantle. The build quality was outstanding.
Decide which 30 ft side faces the main aisle, or open both with the through layout.
Demo at one end, closed meeting room or lounge at the other.
LED wall or large graphic on the long back or centre wall, with power ordered from the venue.
Structure and graphics made and checked before shipping.
Freight timed to the venue's move-in window.
Renting a 20 x 30 ft booth?
600 sq ft - 20 ft deep with a 30 ft side, usually placed along the aisle.
Room for a second zone - typically a closed meeting room or lounge next to the demo area - and 30 ft of frontage on the long side.
A layout open on two opposite aisle-facing sides with the other two closed, so traffic can walk through the booth.
Inline, left L, right L, through, single wall and island, in both the modular and custom catalogues.
Usually on the long back or centre wall, facing the main aisle; its power is ordered from the venue before move-in.